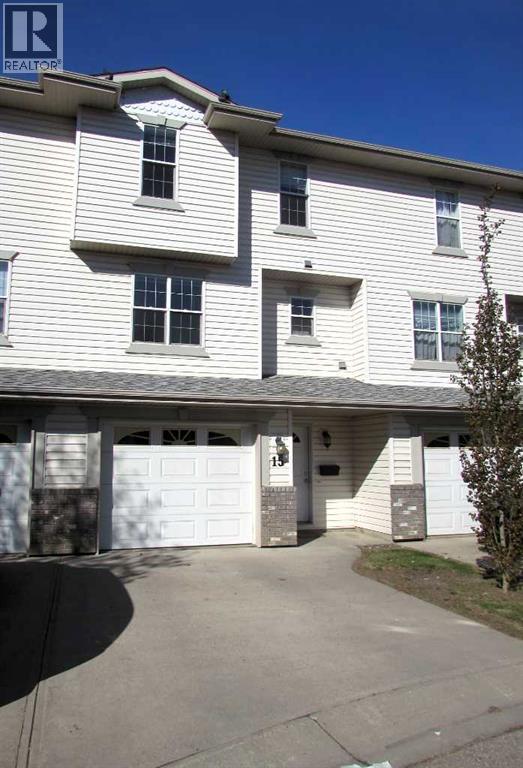
For Sale
15 Kerry Wood Mews
Red Deer, Alberta T4N7B8
$299,700
4 Beds · 4 Baths · 2 Parking · Single Family
Updated 2026-09-24 12:25:41+00
Status
For Sale
Bedrooms
4
Bathrooms
4
Interior Size
1422 sqft
Parking
2
MLS®
A2338010
Property Overview
Welcome to this well-maintained, move-in-ready townhouse tucked into a quiet location within the complex. Offering a versatile multi-level layout with 3 bedrooms and 3.5 bathrooms, this home provides plenty of room for families, professionals, guests, and everyday living. The attached single garage features a heated floor and convenient foyer, creating a practical entry level that sets this home apart. Upstairs, the bright main living area showcases vaulted ceilings and a cozy gas fireplace, while the kitchen with pantry and dining area overlooks the living roomâan ideal setup for both relaxed evenings and entertaining. A 2-piece powder room and laundry complete this level. The upper floor features three comfortable bedrooms, including a primary suite with its own 4-piece ensuite, plus an additional full bathroom. The lower level adds even more flexibility with a spacious family room, full bathroom, and closet. Use it as a recreation space, games room, guest area, home office, or private retreat. Outside, the southwest-facing deck captures plenty of afternoon and evening sunshine. Recent updates include fresh paint and new carpet throughout the home except the lower level. Condo fees include snow removal and landscaping, making for easy, low-maintenance living. Pets are permitted with approval, and quick possession is available. A thoughtfully designed home in a quiet settingâready for its next chapter. (id:67197)
Key Facts
- Price
- $299,700
- Property Type
- Single Family
- Transaction Type
- For sale
- Bedrooms
- 4
- Bathrooms
- 4
- Parking
- 2
- MLS® Number
- A2338010
- Interior Size
- 1422 sqft
- Year Built
- 2001
- Ownership Type
- Condominium/Strata
Location
15 Kerry Wood Mews, Red Deer, Alberta T4N7B8
Open MapRooms
| Room | Level | Dimensions |
|---|---|---|
| Living room | Second level | 19.25 Ft x 13.67 Ft |
| Dining room | Third level | 11.08 Ft x 6.67 Ft |
| Kitchen | Third level | 12.17 Ft x 10.58 Ft |
| 2pc Bathroom | Third level | Measurements not available |
| Primary Bedroom | Fourth level | 13.92 Ft x 11.42 Ft |
| 4pc Bathroom | Fourth level | Measurements not available |
| Bedroom | Fourth level | 9.92 Ft x 10.67 Ft |
| Bedroom | Fourth level | 10.67 Ft x 13.08 Ft |
| 4pc Bathroom | Fourth level | Measurements not available |
| Bedroom | Basement | 12.67 Ft x 12.00 Ft |
| 4pc Bathroom | Basement | Measurements not available |
| Furnace | Basement | 5.67 Ft x 4.58 Ft |
Building Details
- Building Type
- Row / Townhouse
- Construction Style
- Attached
- Bedrooms Above Grade
- 3
- Bedrooms Below Grade
- 1
- Bathrooms
- 4
- Basement
- See Remarks (Finished)
- Basement Development
- Finished
- Cooling
- None
- Fireplace
- Yes
- Fireplaces
- 1
- Foundation
- Poured Concrete
- Heating
- Forced air
- Interior Size
- 1422 sqft
- Year Built
- 2001
Land Details
- Size Total
- 629 sqft|0-4,050 sqft
- Acreage
- No
Property Features
- See remarks
- Pets Allowed With Restrictions
- Deck
Ownership Information
- Ownership Type
- Condominium/Strata
Maintenance Information
- Maintenance Fee
- 339.45
- Maintenance Fee Type
- Common Area Maintenance, Property Management, Reserve Fund Contributions
- Payment Unit
- Monthly
Parking & Utilities
Parking
- Parking - 1 space
Agent / Brokerage Contact
Listing Representation
Century 21 Advantage
View REALTOR.ca sourceListing Agent
Janice Resch
Associate
Christine Bourke
Associate
Listing Office
Century 21 Advantage
Book a Showing
Send a note from this page and we will reply about this property.