For Sale
15 GLEBE Street Unit# 902
Cambridge, Ontario N1S0C3
$579,900
2 Beds · 2 Baths · 1 Parking · Single Family
Updated 2026-08-26 15:09:27+00
Status
For Sale
Bedrooms
2
Bathrooms
2
Interior Size
1126 sqft
Parking
1
MLS®
40856052
Property Overview
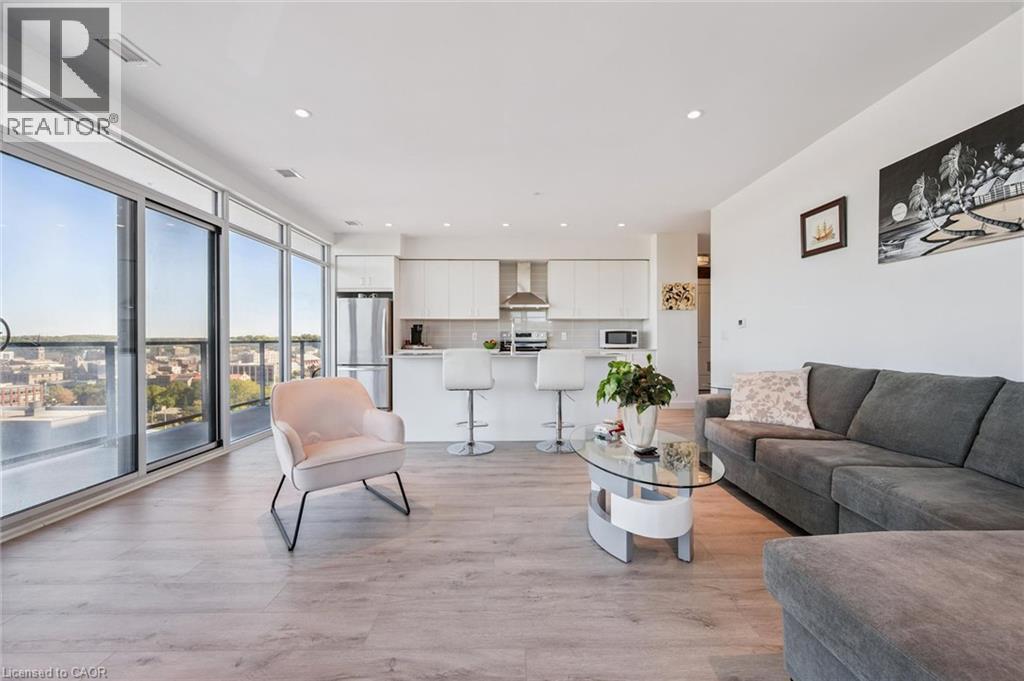
STUNNING VIEWS from this 9th-floor corner unit in the vibrant Gaslight District! Discover this beautiful 2-bedroom, 2-bathroom condo just steps from the Grand River, offering spectacular treed views over historic West Galt. Featuring 9-foot ceilings, laminate flooring, and an open-concept design, this home perfectly blends modern style with everyday comfort. The spacious living area flows seamlessly into a contemporary kitchen complete with sleek white cabinetry, quartz countertops, upgraded stainless steel appliances, and a large island ideal for cooking, dining, and entertaining. Step out onto the full-width balconyâaccessible from both the living room and the primary suiteâand take in the beautiful outdoor space. The primary bedroom offers two closets and a 4-piece ensuite with double sinks and a walk-in shower. A second bedroom, additional 4-piece bathroom, and convenient in-suite laundry complete the thoughtfully designed layout. One parking space is included. As a corner unit, enjoy extra windows and sweeping views to the north and west, filling the space with natural light. Residents enjoy exceptional amenities including multiple lounges, a games room with billiards and ping pong, a state-of-the-art fitness and yoga studio, stylish party room with bar, co-working spaces, and stunning outdoor terraces overlooking Gaslight Squareâfeaturing fire pits, pergolas, and BBQ areas. Step outside and embrace the vibrant downtown lifestyle- walk along the Grand River trails, explore nearby cafe's and shops, or visit the weekend Farmerâs Market. Live in the heart of the Gaslight District, surrounded by incredible restaurants, events, and entertainment. Maintenance fees include gas and internet. Book your private showing today! (id:67197)
Key Facts
- Price
- $579,900
- Property Type
- Single Family
- Transaction Type
- For sale
- Bedrooms
- 2
- Bathrooms
- 2
- Parking
- 1
- MLS® Number
- 40856052
- Interior Size
- 1126 sqft
- Year Built
- 2022
- Ownership Type
- Condominium
Location
15 GLEBE Street Unit# 902, Cambridge, Ontario N1S0C3
Open MapRooms
| Room | Level | Dimensions |
|---|---|---|
| 4pc Bathroom | Main level | 4'11'' x 9'3'' |
| Bedroom | Main level | 17'9'' x 11'0'' |
| 4pc Ensuite bath | Main level | 11'2'' x 6'0'' |
| Primary Bedroom | Main level | 17'7'' x 11'7'' |
| Living room | Main level | 16'10'' x 14'7'' |
| Kitchen | Main level | 16'10'' x 9'3'' |
Building Details
- Building Type
- Apartment
- Architectural Style
- Other
- Construction Style
- Attached
- Bedrooms Above Grade
- 2
- Bedrooms Below Grade
- 0
- Bathrooms
- 2
- Basement
- None
- Cooling
- Central air conditioning
- Exterior Finish
- Concrete, Stone
- Fireplace
- No
- Heating Fuel
- Natural gas
- Heating
- Forced air, Heat Pump
- Interior Size
- 1126 sqft
- Stories
- 1
- Water
- Municipal water
- Year Built
- 2022
Land Details
- Acreage
- No
- Sewer
- Municipal sewage system
- Amenities Nearby
- Hospital, Park, Place of Worship, Playground, Public Transit, Shopping
Property Features
- Balcony
- Hospital
- Park
- Place of Worship
- Playground
- Public Transit
- Shopping
- Other
Ownership Information
- Ownership Type
- Condominium
Maintenance Information
- Maintenance Fee
- 698.04
- Maintenance Fee Type
- Insurance, Common Area Maintenance, Landscaping, Property Management, Parking
- Payment Unit
- Monthly
Agent / Brokerage Contact
Listing Representation
Re/Max Icon Realty
View REALTOR.ca sourceListing Agent
Jackie Pfeffer
Broker
Listing Office
Re/Max Icon Realty
Book a Showing
Send a note from this page and we will reply about this property.