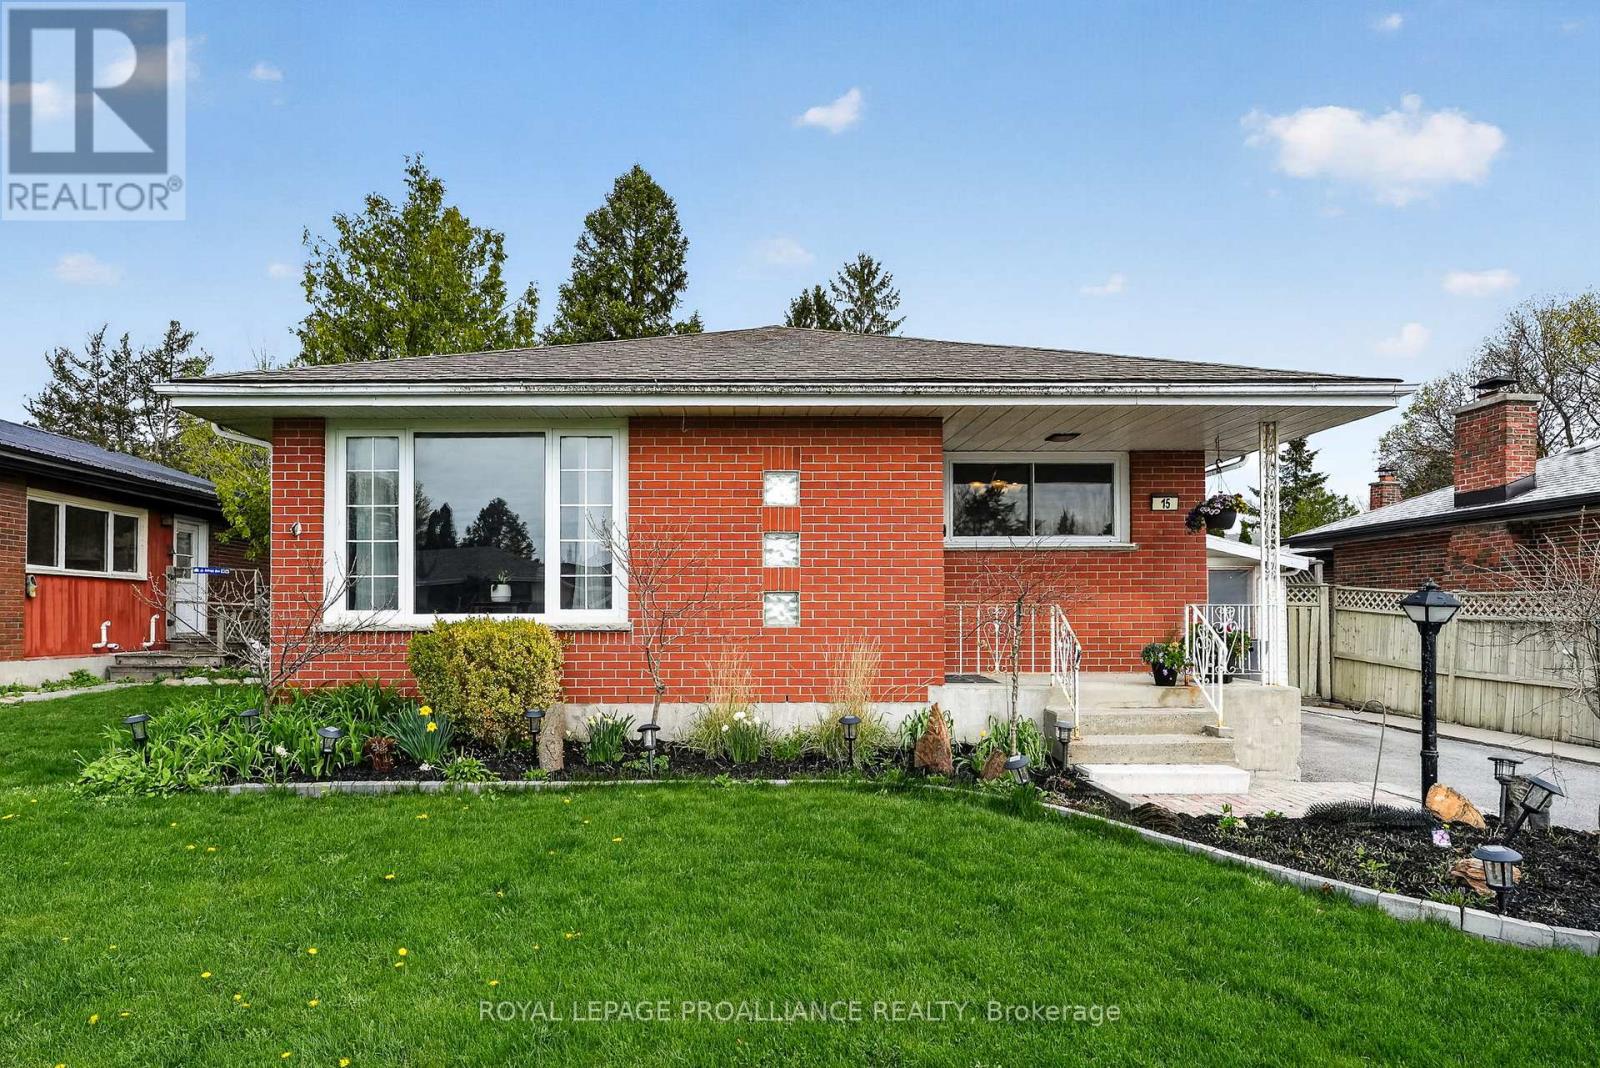
For Sale
15 GEARIN STREET
Quinte West (Trenton Ward), Ontario K8V3Y2
$489,900
4 Beds · 2 Baths · 3 Parking · Single Family
Updated 2026-09-04 16:30:11+00
Status
For Sale
Bedrooms
4
Bathrooms
2
Interior Size
700 - 1100 sqft
Parking
3
MLS®
X13745396
Property Overview
From the moment you arrive, this home feels easy to settle into. A bright and welcoming main floor unfolds with a natural flow, where everyday moments and gatherings come together effortlessly. With four comfortable bedrooms and two baths, there is space here for growing families, downsizers, or anyone looking for flexibility in how they live. Step outside and the story continues. The inground pool sets the scene for summer days, while the covered lanai offers a practical extension of the home, currently used for storage and workspace but ready to suit your needs. Additional outdoor storage keeps everything organized and within reach. Downstairs adds even more versatility, with a spacious rec room and a bonus area perfect for a gym, craft room, or hobby space. Set within a lovely walkable neighbourhood, you are close to schools and all of Trenton's wonderful amenities. Move in ready and full of potential, this home is ready to fit your lifestyle. (id:67197)
Key Facts
- Price
- $489,900
- Property Type
- Single Family
- Transaction Type
- For sale
- Bedrooms
- 4
- Bathrooms
- 2
- Parking
- 3
- MLS® Number
- X13745396
- Interior Size
- 700 - 1100 sqft
- Ownership Type
- Freehold
Location
15 GEARIN STREET, Quinte West (Trenton Ward), Ontario K8V3Y2
Open MapRooms
| Room | Level | Dimensions |
|---|---|---|
| Family room | Basement | 5.19 m x 4.11 m |
| Bedroom 4 | Basement | 3.02 m x 2.72 m |
| Other | Basement | 3.6 m x 4.04 m |
| Bathroom | Basement | 3.26 m x 2.49 m |
| Kitchen | Main level | 3.84 m x 3.31 m |
| Living room | Main level | 5.03 m x 5 m |
| Bathroom | Main level | 3.49 m x 3.31 m |
| Primary Bedroom | Main level | 3.27 m x 3.85 m |
| Bedroom 2 | Main level | 2.67 m x 3.85 m |
| Bedroom 3 | Main level | 3.49 m x 3.31 m |
Building Details
- Building Type
- House
- Architectural Style
- Bungalow
- Construction Style
- Detached
- Bedrooms Above Grade
- 3
- Bedrooms Below Grade
- 1
- Bathrooms
- 2
- Basement
- Full (Finished)
- Basement Development
- Finished
- Cooling
- Central air conditioning
- Exterior Finish
- Aluminum siding, Brick
- Fireplace
- No
- Foundation
- Concrete
- Heating Fuel
- Natural gas
- Heating
- Forced air
- Interior Size
- 700 - 1100 sqft
- Stories
- 1
- Water
- Municipal water
Land Details
- Size Frontage
- 50 ft
- Size Depth
- 100 ft
- Acreage
- No
- Sewer
- Sanitary sewer
- Amenities Nearby
- Hospital, Public Transit, Schools
Property Features
- Hospital
- Public Transit
- Schools
- Inground pool
Ownership Information
- Ownership Type
- Freehold
Agent / Brokerage Contact
Listing Representation
Royal Lepage Proalliance Realty
View REALTOR.ca sourceListing Agent
Sonya Friedrich
Salesperson
Listing Office
Royal Lepage Proalliance Realty
Book a Showing
Send a note from this page and we will reply about this property.