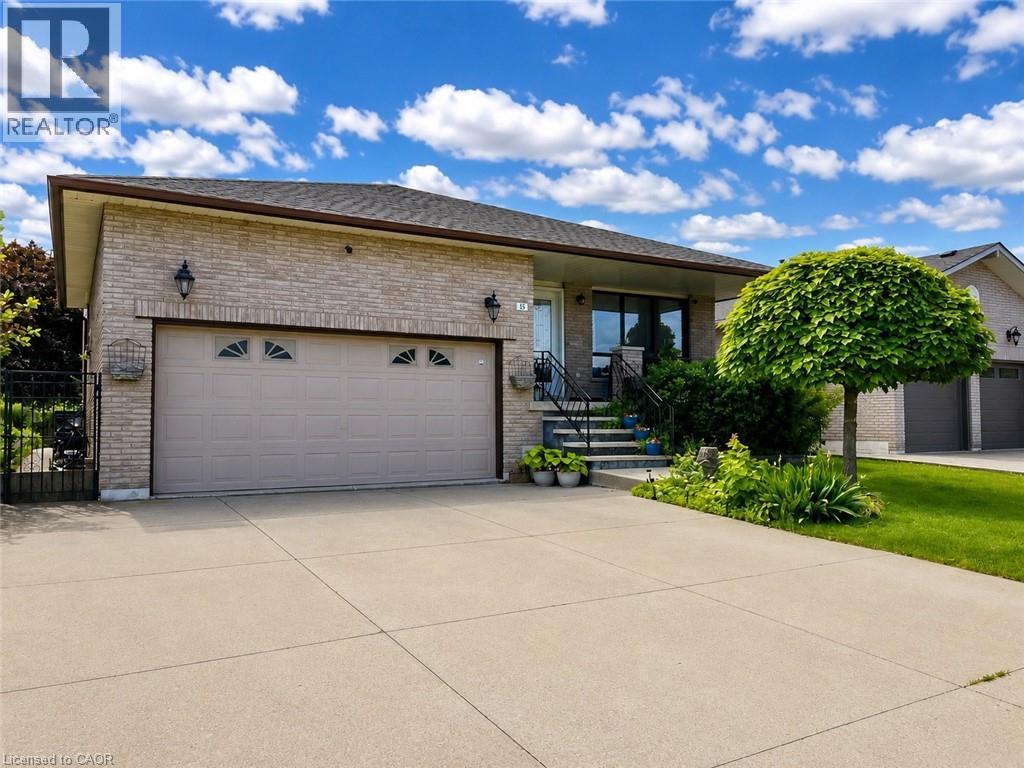
For Sale
15 ELLEN Avenue
Hamilton, Ontario L8G5A9
$799,000
4 Beds · 2 Baths · 4 Parking · Single Family
Updated 2026-09-20 22:08:39+00
Status
For Sale
Bedrooms
4
Bathrooms
2
Interior Size
2091 sqft
Parking
4
MLS®
40861782
Property Overview
Welcome to 15 Ellen Ave. This spacious 5-level backsplit offers exceptional versatility and room for the whole family. Featuring 4 bedrooms and 2 full bathrooms, this well-maintained home presents an excellent opportunity for a potential in-law setup, complete with a separate staircase from the garage providing convenient access to the lower level. Recent updates include the A/C (2017), hardwood flooring in the family room (2017), shingles (2017) and upper bedroom-level windows (2021). Enjoy the convenience of being just a short walk to a nearby park, while also being ideally located close to Eastgate Square, St. Josephâs Healthcare Hamilton, schools, amenities, and offering easy access to major highways for commuters. A fantastic opportunity in a sought-after East Hamilton neighbourhood! RSA. SQFTA. (id:67197)
Key Facts
- Price
- $799,000
- Property Type
- Single Family
- Transaction Type
- For sale
- Bedrooms
- 4
- Bathrooms
- 2
- Parking
- 4
- MLS® Number
- 40861782
- Interior Size
- 2091 sqft
- Year Built
- 1988
- Ownership Type
- Freehold
Location
15 ELLEN Avenue, Hamilton, Ontario L8G5A9
Open MapRooms
| Room | Level | Dimensions |
|---|---|---|
| 4pc Bathroom | Second level | 7'4'' x 8'5'' |
| Bedroom | Second level | 9'4'' x 11'10'' |
| Bedroom | Second level | 11'0'' x 9'6'' |
| Primary Bedroom | Second level | 14'9'' x 11'10'' |
| Breakfast | Main level | 11'3'' x 9'5'' |
| 3pc Bathroom | Main level | 9'4'' x 11'10'' |
| Bedroom | Main level | 11'0'' x 11'5'' |
| Family room | Main level | 17'2'' x 17'8'' |
| Kitchen | Main level | 11'3'' x 9'2'' |
| Dining room | Main level | 11'3'' x 11'5'' |
| Living room | Main level | 14'5'' x 11'5'' |
Building Details
- Building Type
- House
- Architectural Style
- Other
- Construction Style
- Detached
- Bedrooms Above Grade
- 4
- Bedrooms Below Grade
- 0
- Bathrooms
- 2
- Basement
- Full (Partially finished)
- Basement Development
- Partially finished
- Cooling
- Central air conditioning
- Exterior Finish
- Brick Veneer
- Fireplace
- Yes
- Fireplaces
- 1
- Foundation
- Block
- Heating Fuel
- Natural gas
- Heating
- Forced air
- Interior Size
- 2091 sqft
- Stories
- 2
- Water
- Municipal water
- Year Built
- 1988
Land Details
- Size Frontage
- 51 ft
- Size Depth
- 98 ft
- Acreage
- No
- Sewer
- Municipal sewage system
- Amenities Nearby
- Golf Nearby, Hospital, Park, Shopping
Property Features
- Automatic Garage Door Opener
- Golf Nearby
- Hospital
- Park
- Shopping
- Water Heater
- Shed
Ownership Information
- Ownership Type
- Freehold
Agent / Brokerage Contact
Listing Representation
Royal LePage State Realty Inc.
View REALTOR.ca sourceListing Agent
Margaret Uznanska
Salesperson
Listing Office
Royal LePage State Realty Inc.
Book a Showing
Send a note from this page and we will reply about this property.