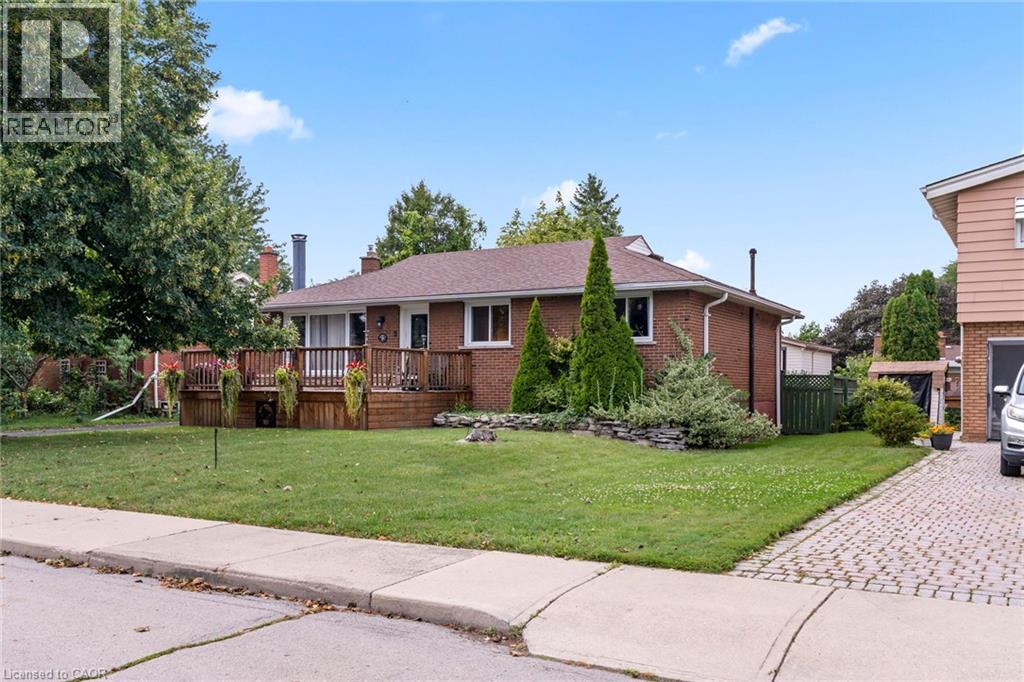
For Sale
15 COLLIER Crescent
Hamilton, Ontario L9C3S7
$652,900
3 Beds · 1 Bath · 3 Parking · Single Family
Updated 2026-09-21 04:38:59+00
Status
For Sale
Bedrooms
3
Bathrooms
1
Interior Size
1050 sqft
Parking
3
MLS®
40859343
Property Overview
Welcome to this charming 3-bedroom home nestled on a quiet, friendly crescent! Situated on a generous 58' x 110' lot, this home offers a wonderful combination of comfort, privacy, and potential. Step onto the large front Deck, the perfect spot to enjoy your morning coffee or connect with neighbours. Inside, youâll find 3 comfortable bedrooms, a full bathroom, and a bright, functional living space ready for your personal touch. The fully fenced backyard is a true highlight, offering privacy and plenty of room to relax, entertain, garden, or enjoy time with family. A rear Deck provides the perfect setting for outdoor gatherings, while two sheds offer excellent additional storage. The full basement provides valuable extra space, including a partially finished area and a dedicated handyman/workshop areaâideal for hobbies, projects, storage, or future finishing potential. A convenient entrance provides access to both the main level and basement, offering flexibility for the next owner. With three front-yard parking spaces and a location close to schools, hospital, parks, shopping, and everyday amenities, this home is an excellent opportunity for first-time buyers, families, or those looking for a property with room to make it their own. A great lot, a great neighbourhood, and plenty of potentialâcome see what this home has to offer! (id:67197)
Key Facts
- Price
- $652,900
- Property Type
- Single Family
- Transaction Type
- For sale
- Bedrooms
- 3
- Bathrooms
- 1
- Parking
- 3
- MLS® Number
- 40859343
- Interior Size
- 1050 sqft
- Year Built
- 1960
- Ownership Type
- Freehold
Location
15 COLLIER Crescent, Hamilton, Ontario L9C3S7
Open MapRooms
| Room | Level | Dimensions |
|---|---|---|
| Foyer | Main level | 12'3'' x 3' |
| Bedroom | Main level | 11'6'' x 8'5'' |
| Bedroom | Main level | 11'10'' x 7'11'' |
| Primary Bedroom | Main level | 11'6'' x 10'11'' |
| 4pc Bathroom | Main level | Measurements not available |
| Kitchen | Main level | 11'0'' x 10'10'' |
| Dining room | Main level | 11'5'' x 8'0'' |
| Living room | Main level | 19'6'' x 11'11'' |
Building Details
- Building Type
- House
- Architectural Style
- Bungalow
- Construction Style
- Detached
- Bedrooms Above Grade
- 3
- Bedrooms Below Grade
- 0
- Bathrooms
- 1
- Basement
- Full (Partially finished)
- Basement Development
- Partially finished
- Cooling
- Central air conditioning
- Exterior Finish
- Brick
- Fireplace
- No
- Heating
- Forced air
- Interior Size
- 1050 sqft
- Stories
- 1
- Water
- Municipal water
- Year Built
- 1960
Land Details
- Size Total
- 0.15 ac|under 1/2 acre
- Size Frontage
- 58 ft
- Size Depth
- 110 ft
- Acreage
- No
- Sewer
- Municipal sewage system
- Amenities Nearby
- Hospital, Park, Playground, Schools
Property Features
- Hospital
- Park
- Playground
- Schools
Ownership Information
- Ownership Type
- Freehold
Agent / Brokerage Contact
Listing Representation
Realty Network
View REALTOR.ca sourceListing Agent
Fadi El-Jnainati
Salesperson
Listing Office
Realty Network
Book a Showing
Send a note from this page and we will reply about this property.