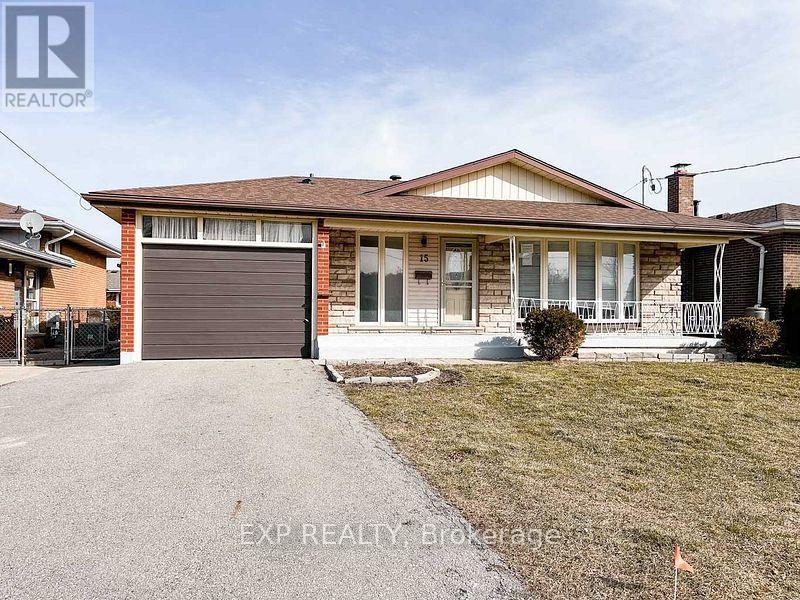
For Sale
15 CALVERT AVENUE
Hamilton (Greenford), Ontario L8G2K5
$799,990
6 Beds · 3 Baths · 3 Parking · Single Family
Updated 2026-08-20 04:32:45+00
Status
For Sale
Bedrooms
6
Bathrooms
3
Interior Size
700 - 1100 sqft
Parking
3
MLS®
X13694306
Property Overview
Welcome to this stunning, fully renovated bungalow situated on a spacious 50 100 ft lot. Thoughtfully designed for comfort and functionality, this home features six bedrooms, three full bathrooms, a walk-up basement, and large basement windows that provide plenty of natural light. Separate laundry facilities on both levels offer added convenience, making the property ideal for large or multi-generational families. Some renovation work was completed with City approval and high-quality materials. Located on a peaceful street, the home is close to schools, hospitals, public transit, the QEW, and Confederation GO Station. This is a fantastic opportunity to own a spacious and beautifully updated home in a prime location-don't miss out! (id:67197)
Key Facts
- Price
- $799,990
- Property Type
- Single Family
- Transaction Type
- For sale
- Bedrooms
- 6
- Bathrooms
- 3
- Parking
- 3
- MLS® Number
- X13694306
- Interior Size
- 700 - 1100 sqft
- Ownership Type
- Freehold
Location
15 CALVERT AVENUE, Hamilton (Greenford), Ontario L8G2K5
Open MapRooms
| Room | Level | Dimensions |
|---|---|---|
| Kitchen | Basement | 3 m x 2.7 m |
| Bathroom | Basement | 3 m x 2.7 m |
| Primary Bedroom | Basement | 3.94 m x 2.37 m |
| Bedroom 2 | Basement | 3.94 m x 2.34 m |
| Bedroom 3 | Basement | 3.07 m x 2.97 m |
| Dining room | Basement | 3.38 m x 2.49 m |
| Living room | Main level | 6.05 m x 4.01 m |
| Kitchen | Main level | 4.29 m x 2.49 m |
| Primary Bedroom | Main level | 3.96 m x 3.48 m |
| Bedroom | Main level | 3.86 m x 2.77 m |
| Bedroom | Main level | 3.45 m x 2.51 m |
| Bathroom | Main level | 3.45 m x 2.51 m |
Building Details
- Building Type
- House
- Architectural Style
- Bungalow
- Construction Style
- Detached
- Bedrooms Above Grade
- 3
- Bedrooms Below Grade
- 3
- Bathrooms
- 3
- Basement
- N/A (Finished), N/A
- Basement Development
- Finished
- Cooling
- Central air conditioning
- Exterior Finish
- Brick
- Fireplace
- No
- Foundation
- Concrete
- Heating Fuel
- Natural gas
- Heating
- Forced air
- Interior Size
- 700 - 1100 sqft
- Stories
- 1
- Water
- Municipal water
Land Details
- Size Frontage
- 50 ft ,1 in
- Size Depth
- 95 ft ,6 in
- Acreage
- No
- Sewer
- Sanitary sewer
- Amenities Nearby
- Hospital, Park, Place of Worship, Public Transit, Schools
Property Features
- Carpet Free
- Hospital
- Park
- Place of Worship
- Public Transit
- Schools
Ownership Information
- Ownership Type
- Freehold
Agent / Brokerage Contact
Listing Representation
EXP REALTY
View REALTOR.ca sourceListing Agent
FREDRICK BAMIDELE OYEKANMI
Salesperson
Listing Office
EXP REALTY
Book a Showing
Send a note from this page and we will reply about this property.