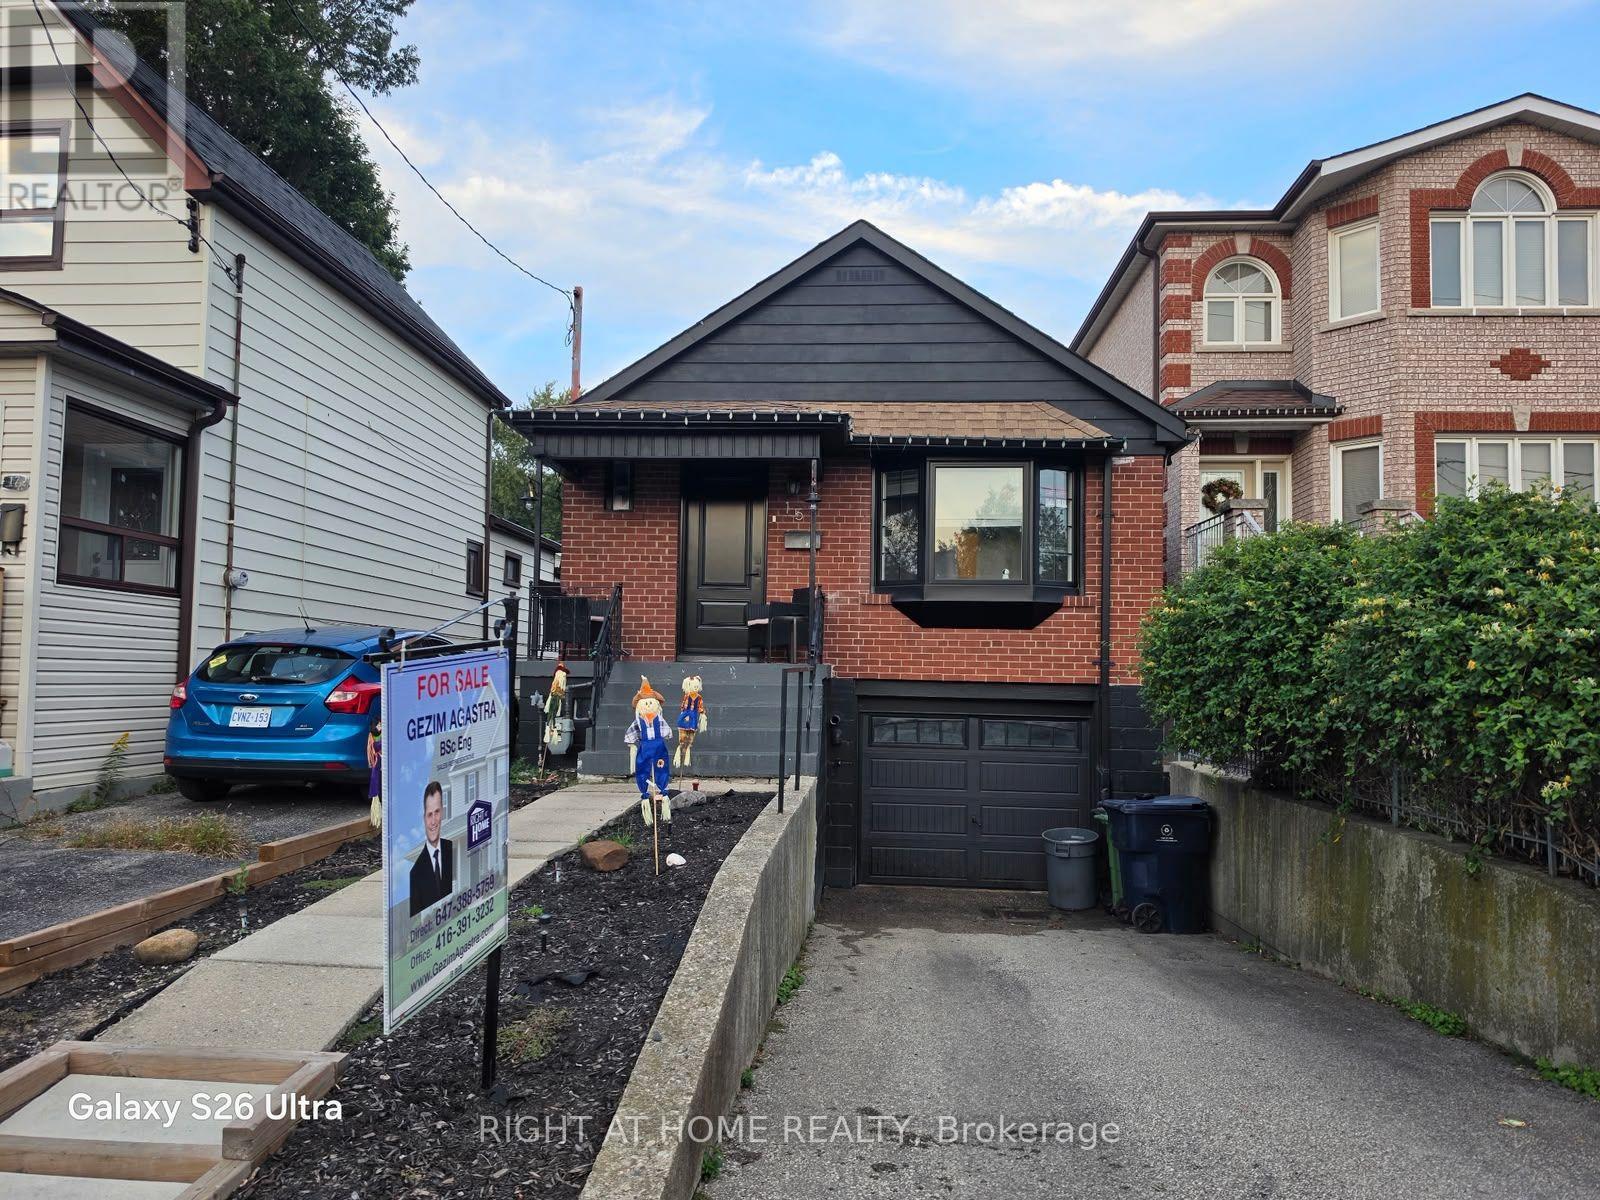
For Sale
15 AUGUST AVENUE
Toronto (Oakridge), Ontario M1L3M8
$799,900
3 Beds · 2 Baths · 1 Parking · Single Family
Updated 2026-09-21 04:31:45+00
Status
For Sale
Bedrooms
3
Bathrooms
2
Interior Size
700 - 1100 sqft
Parking
1
MLS®
E13783208
Property Overview
Solid brick bungalow with in-Law suite potential! This bungalow, has an exceptional curb appeal, is an ideal opportunity for first-time buyers, investors. 25x107ft lot with a private driveway, this well-maintained home offers comfort, versatility, and incredible value in one of Toronto's most desirable neighbourhoods. Spacious living room, complemented by a formal dining area and a clear view into the functional kitchen, featuring elegant granite countertops. The main level is hardwood floors throughout, two generously sized bedrooms, and a walkout to a two-level deck perfect for relaxing. A separate side entrance leads to a fully finished lower level, which includes a large third bedroom, second kitchen, full bathroom, and open living/dining area. This level also offers a separate laundry room and additional storage space at the base of the stairs ideal for extended family, guests, or as a potential in-law suite. Private driveway and attached half garage provide convenient parking and extra storage options. Family-friendly dead-end street, this home offers the perfect balance of privacy and tranquility, while being just steps away from all the amenities you could need. Easy access to TTC, GO Train, The Danforth, trendy cafes, restaurants, local shops, schools, parks, and grocery stores. This is an incredible opportunity to own a property in a vibrant and walkable community. (id:67197)
Key Facts
- Price
- $799,900
- Property Type
- Single Family
- Transaction Type
- For sale
- Bedrooms
- 3
- Bathrooms
- 2
- Parking
- 1
- MLS® Number
- E13783208
- Interior Size
- 700 - 1100 sqft
- Ownership Type
- Freehold
Location
15 AUGUST AVENUE, Toronto (Oakridge), Ontario M1L3M8
Open MapRooms
| Room | Level | Dimensions |
|---|---|---|
| Bedroom | Lower level | 4 m x 3.05 m |
| Kitchen | Lower level | 2.83 m x 2.68 m |
| Living room | Lower level | 5.7 m x 2.16 m |
| Dining room | Lower level | 5.7 m x 2.16 m |
| Laundry room | Lower level | 2.43 m x 2.43 m |
| Living room | Main level | 7.65 m x 3.36 m |
| Dining room | Main level | 7.65 m x 3.36 m |
| Kitchen | Main level | 4 m x 2.38 m |
| Bedroom | Main level | 2.74 m x 2.47 m |
| Bedroom 2 | Main level | 4.33 m x 2.87 m |
Building Details
- Building Type
- House
- Architectural Style
- Bungalow
- Construction Style
- Detached
- Bedrooms Above Grade
- 2
- Bedrooms Below Grade
- 1
- Bathrooms
- 2
- Basement
- N/A (Finished), N/A
- Basement Development
- Finished
- Cooling
- Central air conditioning
- Exterior Finish
- Brick
- Fireplace
- No
- Foundation
- Block
- Heating Fuel
- Natural gas
- Heating
- Forced air
- Interior Size
- 700 - 1100 sqft
- Stories
- 1
- Water
- Municipal water
Land Details
- Size Frontage
- 25 ft
- Size Depth
- 107 ft
- Acreage
- No
- Sewer
- Sanitary sewer
- Amenities Nearby
- Park, Public Transit, Place of Worship, Schools
Property Features
- Carpet Free
- Park
- Public Transit
- Place of Worship
- Schools
- Water Heater
- Water Heater - Tankless
Ownership Information
- Ownership Type
- Freehold
Agent / Brokerage Contact
Listing Representation
RIGHT AT HOME REALTY
View REALTOR.ca sourceListing Agent
GEZIM AGASTRA
Salesperson
Listing Office
RIGHT AT HOME REALTY
Book a Showing
Send a note from this page and we will reply about this property.