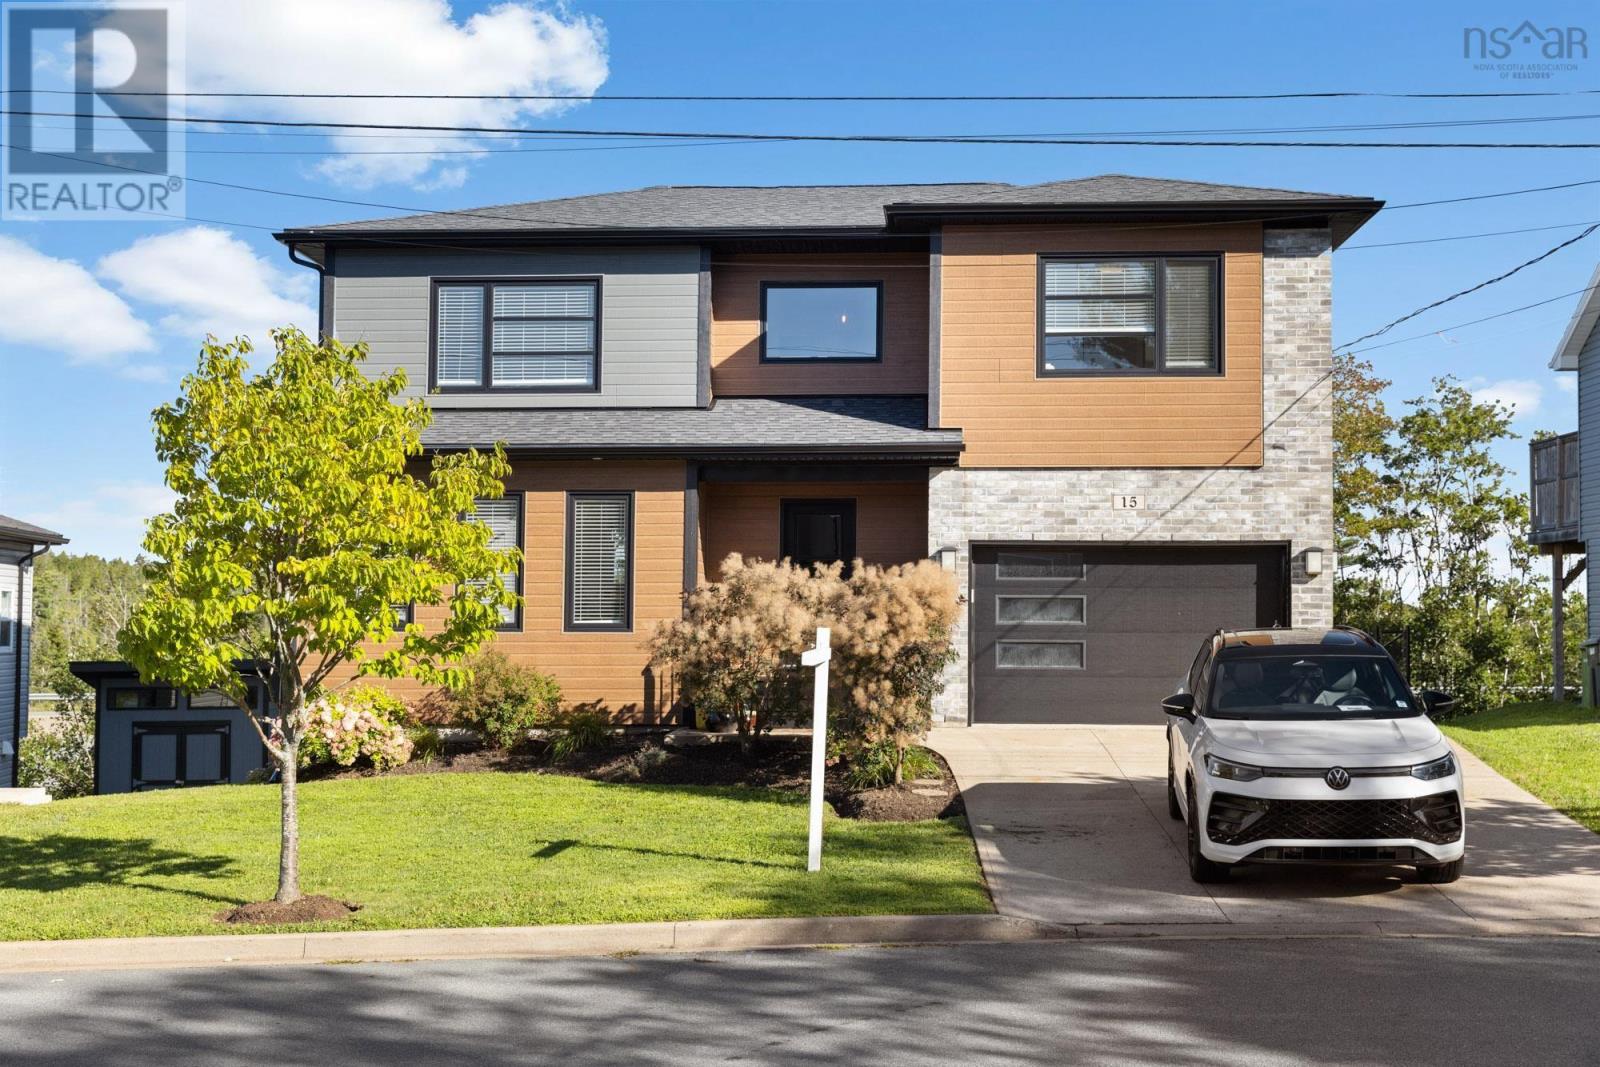
For Sale
15 ALPINE Court
Bedford, Nova Scotia B4A3J4
$749,900
4 Beds · 4 Baths · Single Family
Updated 2026-09-21 00:25:27+00
Status
For Sale
Bedrooms
4
Bathrooms
4
Interior Size
2487 sqft
MLS®
202623149
Property Overview
Contemporary family living in a controlled-access cul-de-sac community in old Bedford. This eight year old 2 storey home features four-bedroom, four-bath residence offering approximately 2,500 sq. ft. of living space, a fully developed walkout basement to a fully fenced yard and an attached garage. Located within the highly sought-after Basinview Elementary School area. The open-concept main level brings together the kitchen, dining and family areas with a gas fireplace, while the primary suite features a walk-in closet and ensuite. A fully ducted heat pump provides warmth and air conditioning for those hot summer days, HRV, propane fireplace with a propane outlet for Bar-B-Q on patio. Convienently located to all amenties. (id:67197)
Key Facts
- Price
- $749,900
- Property Type
- Single Family
- Transaction Type
- For sale
- Bedrooms
- 4
- Bathrooms
- 4
- MLS® Number
- 202623149
- Interior Size
- 2487 sqft
- Year Built
- 2018
- Ownership Type
- Freehold
Location
15 ALPINE Court, Bedford, Nova Scotia B4A3J4
Open MapRooms
| Room | Level | Dimensions |
|---|---|---|
| Primary Bedroom | Second level | 13.10X13.7 |
| 4pc Ensuite bath | Second level | 12X13.5-JOG |
| Bedroom | Second level | 13.5X10.6 |
| Bedroom | Second level | 13.5X12-JOG |
| 4pc Bathroom | Second level | 10.8X6 |
| Family room | Lower level | 14.9x12.7 - jog |
| 4pc Bathroom | Lower level | 8.9X7 |
| Bedroom | Lower level | 10.9X10.9 |
| Living room | Main level | 15X12 |
| Dining room | Main level | COMBINED |
| Kitchen | Main level | 15x18 |
| Laundry / Bath | Main level | 8.4X7 INCL CLOSET |
Building Details
- Building Type
- House
- Architectural Style
- 3 Level
- Construction Style
- Detached
- Bedrooms Above Grade
- 3
- Bedrooms Below Grade
- 1
- Bathrooms
- 4
- Basement
- Full
- Cooling
- Heat Pump
- Exterior Finish
- Brick, Vinyl, Wood siding
- Fireplace
- Yes
- Foundation
- Poured Concrete
- Heating Fuel
- Electric
- Heating
- Heat Pump
- Interior Size
- 2487 sqft
- Stories
- 2
- Water
- Municipal water
- Year Built
- 2018
Land Details
- Size Total
- 0.143 ac
- Acreage
- No
- Landscape Features
- Landscaped
- Sewer
- Municipal sewage system
- Amenities Nearby
- Park, Playground, Public Transit, Shopping, Place of Worship
Property Features
- Sloping
- Walk-In Closet
- Park
- Playground
- Public Transit
- Shopping
- Place of Worship
- Shed
Ownership Information
- Ownership Type
- Freehold
Agent / Brokerage Contact
Listing Representation
Realty Connect Ltd.
View REALTOR.ca sourceListing Agent
Finley Evong
Listing Office
Realty Connect Ltd.
Book a Showing
Send a note from this page and we will reply about this property.