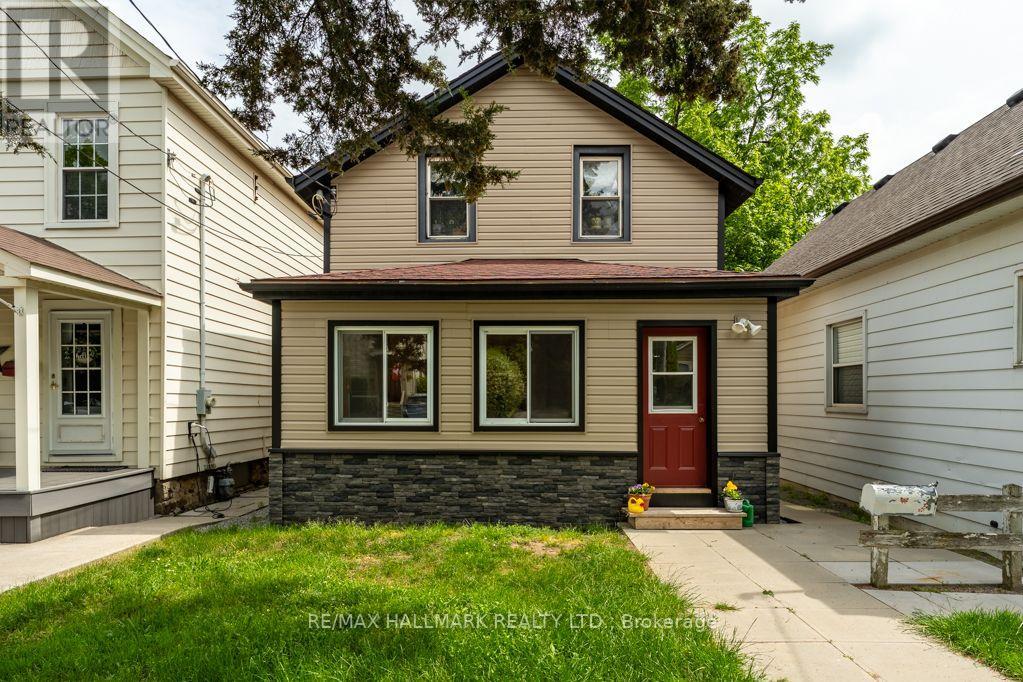
For Sale
15 ADELAIDE STREET
Grimsby (Grimsby East), Ontario L3M1X2
$649,900
4 Beds · 2 Baths · 4 Parking · Multi-family
Updated 2026-08-20 15:04:29+00
Status
For Sale
Bedrooms
4
Bathrooms
2
Interior Size
2000 - 2500 sqft
Parking
4
MLS®
X13695424
Property Overview
Welcome home to 15 Adelaide Street Grimsby. This property is a unique opportunity in the heart of downtown Grimsby. Discover the possibilities of this charming two-storey home / legal non conforming duplex in the vibrant core of downtown Grimsby. Whether you're a first-time homebuyer, a young couple looking to offset mortgage costs, or an investor seeking a solid income property, this well-maintained home offers flexibility, character and excellent potential. This home offers two separate self contained units or open it up as a two storey home. Live in one unit and rent the other and make homeownership work for you . Lower level is spacious and inviting, featuring three bedrooms, a 4 piece bathroom , a welcoming living room and an eat-in kitchen and 4-piece bath. The upper unit has a comfortable and functional layout with one bedroom, a bright living room, eat in kitchen and a 4-piece bath. As a bonus this property offers a detached heated shop for for all the mechanical toys, or could easily be converted into an auxiliary living area. Don't miss out on this fantastic opportunity to own a versatile property in one of Grimsby's most eclectic downtown communities steps away from shops, restaurants, parks, community amendments and enjoy the easy access to QEW. Some pictures virtually staged. (id:67197)
Key Facts
- Price
- $649,900
- Property Type
- Multi-family
- Transaction Type
- For sale
- Bedrooms
- 4
- Bathrooms
- 2
- Parking
- 4
- MLS® Number
- X13695424
- Interior Size
- 2000 - 2500 sqft
Location
15 ADELAIDE STREET, Grimsby (Grimsby East), Ontario L3M1X2
Open MapRooms
| Room | Level | Dimensions |
|---|---|---|
| Family room | Second level | 2.62 m x 3.66 m |
| Kitchen | Second level | 3.66 m x 4.65 m |
| Bedroom 4 | Second level | 3.17 m x 2.26 m |
| Other | Basement | 2.59 m x 3.76 m |
| Other | Basement | 2.36 m x 3.76 m |
| Utility room | Basement | 5.05 m x 3.76 m |
| Living room | Main level | 5.84 m x 3.51 m |
| Kitchen | Main level | 4.04 m x 4.17 m |
| Primary Bedroom | Main level | 5.85 m x 3.71 m |
| Bedroom 2 | Main level | 6.12 m x 3.86 m |
| Bedroom 3 | Main level | 2.92 m x 3.25 m |
| Sunroom | Main level | 3.71 m x 1.83 m |
Building Details
- Building Type
- Duplex
- Bedrooms Above Grade
- 4
- Bedrooms Below Grade
- 0
- Bathrooms
- 2
- Basement
- Partial (Unfinished)
- Basement Development
- Unfinished
- Cooling
- Central air conditioning
- Exterior Finish
- Aluminum siding, Vinyl siding
- Fireplace
- No
- Foundation
- Stone
- Heating Fuel
- Natural gas
- Heating
- Forced air
- Interior Size
- 2000 - 2500 sqft
- Stories
- 2
- Water
- Municipal water
Land Details
- Size Frontage
- 27 ft ,9 in
- Size Depth
- 166 ft ,6 in
- Acreage
- No
- Sewer
- Sanitary sewer
- Amenities Nearby
- Hospital, Place of Worship, Schools
Property Features
- Irregular lot size
- Hospital
- Place of Worship
- Schools
- Water Heater
- Deck
Agent / Brokerage Contact
Listing Representation
RE/MAX HALLMARK REALTY LTD.
View REALTOR.ca sourceListing Agent
JULIE MARILYN SWAYZE
Salesperson
Listing Office
RE/MAX HALLMARK REALTY LTD.
Book a Showing
Send a note from this page and we will reply about this property.