For Sale
#15 600 REGENCY DR
Sherwood Park, Alberta T8A6L6
$585,000
2 Beds · 3 Baths · 4 Parking · Single Family
Updated 2026-08-23 06:11:37+00
Status
For Sale
Bedrooms
2
Bathrooms
3
Interior Size
1406 sqft
Parking
4
MLS®
E4504778
Property Overview
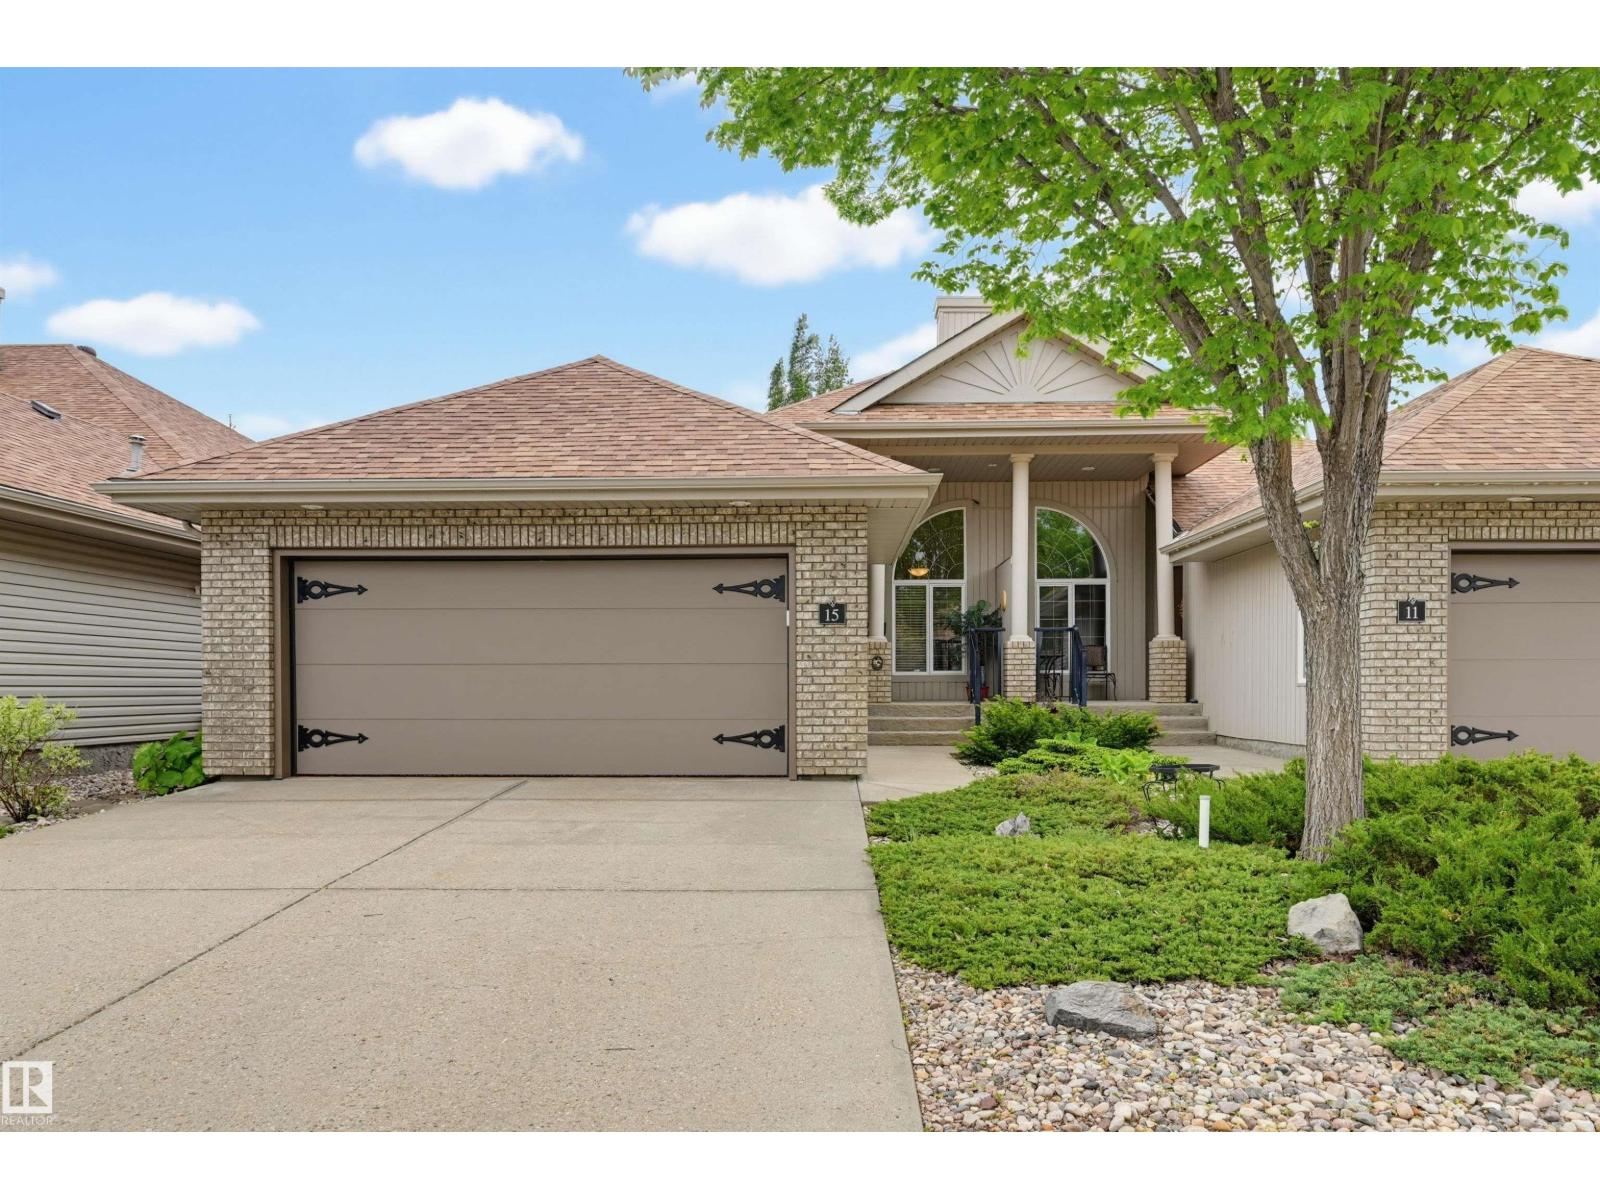
Discover effortless elegance in this stunning EXECUTIVE ADULT BUNGALOW, perfectly situated in Sherwood Park's coveted SILVER OAKS I. Designed for a luxurious, maintenance-free lifestyle, this 1,405 sq. ft. home boasts a beautifully OPEN CONCEPT highlighted by SOARING VAULTED CEILINGS. Expansive living & dining areas flow seamlessly into a bright kitchen featuring abundant cabinetry, white appliances, a pantry & a cozy eating nook. Retreat to the spacious primary suite with a walk-in closet & 3-piece ensuite. A main-floor den with impressive 12-foot ceilings, a half-bath & laundry complete the main level. Downstairs, the fully finished basement offers a welcoming family room, a second bedroom, a three-piece bath, cold storage & a massive workshop. Outside, relax in your serene, south-facing backyard with mature trees & a premium composite deck. Complete with central A/C, a central vac system & a double attached garage. This community is just steps from lush parks & scenic trails. Shows very well! (id:67197)
Key Facts
- Price
- $585,000
- Property Type
- Single Family
- Transaction Type
- For sale
- Bedrooms
- 2
- Bathrooms
- 3
- Parking
- 4
- MLS® Number
- E4504778
- Interior Size
- 1406 sqft
- Year Built
- 2003
- Ownership Type
- Condominium/Strata
Location
#15 600 REGENCY DR, Sherwood Park, Alberta T8A6L6
Open MapRooms
| Room | Level | Dimensions |
|---|---|---|
| Family room | Basement | 5.16 m x 4.39 m |
| Bedroom 2 | Basement | 3.49 m x 3.16 m |
| Workshop | Basement | 6.85 m x 5.37 m |
| Living room | Main level | 4.54 m x 4 m |
| Dining room | Main level | 4.32 m x 2.73 m |
| Kitchen | Main level | 3.97 m x 3.58 m |
| Den | Main level | 3.59 m x 3.02 m |
| Primary Bedroom | Main level | 4.22 m x 3.96 m |
| Breakfast | Main level | 3.59 m x 2.52 m |
Building Details
- Building Type
- Duplex
- Architectural Style
- Bungalow
- Construction Style
- Semi-detached
- Bathrooms
- 3
- Basement
- Full (Finished)
- Basement Development
- Finished
- Cooling
- Central air conditioning
- Fireplace
- Yes
- Heating
- Forced air
- Interior Size
- 1406 sqft
- Stories
- 1
- Year Built
- 2003
Land Details
- Acreage
- No
- Amenities Nearby
- Playground, Public Transit
Property Features
- Cul-de-sac
- Playground
- Public Transit
- Deck
Ownership Information
- Ownership Type
- Condominium/Strata
Maintenance Information
- Maintenance Fee
- 441.87
- Maintenance Fee Type
- Exterior Maintenance, Insurance, Landscaping, Property Management, Other, See Remarks
- Payment Unit
- Monthly
Agent / Brokerage Contact
Listing Representation
RE/MAX Real Estate
View REALTOR.ca sourceListing Agent
Darlene Strang
Associate
Alexander R. Cote
Associate
Listing Office
RE/MAX Real Estate
Book a Showing
Send a note from this page and we will reply about this property.