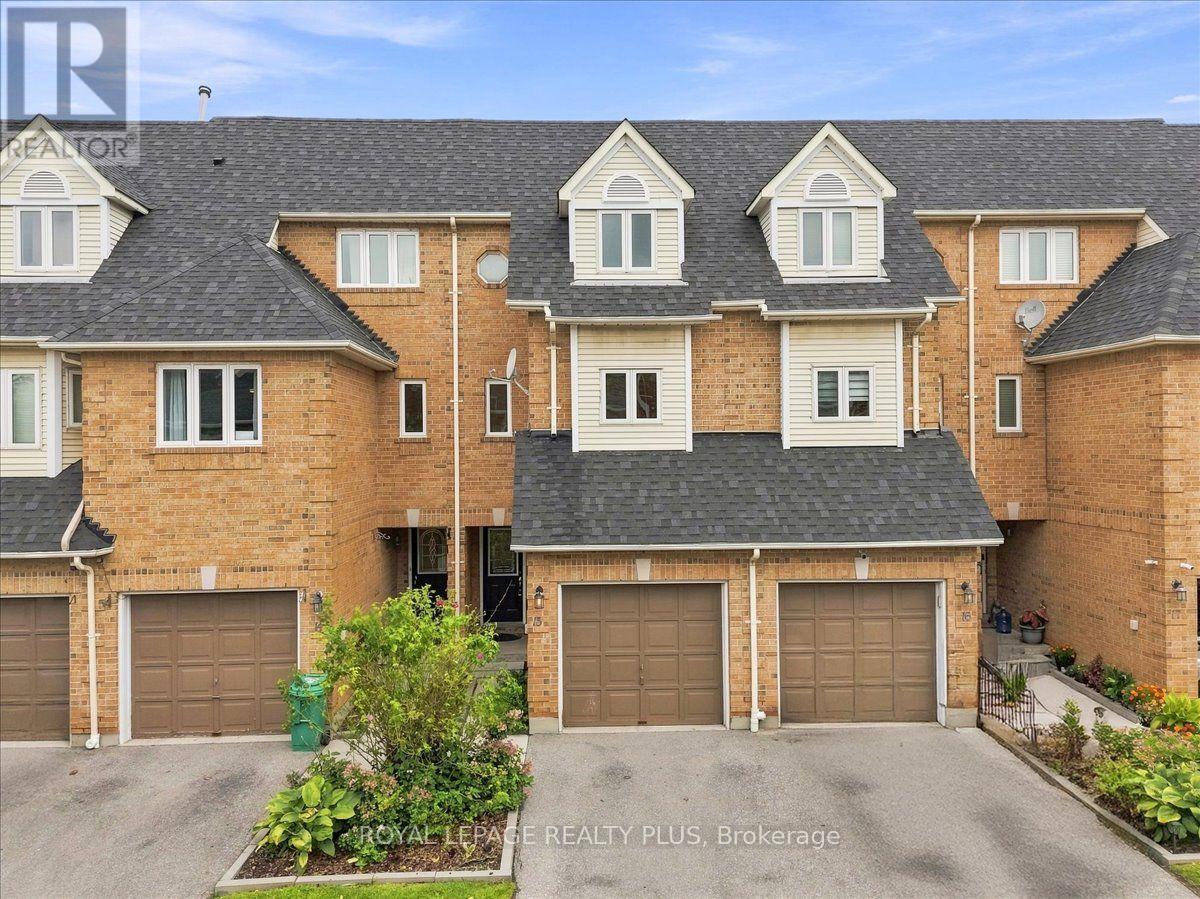
For Sale
15 - 45 BRISTOL ROAD E
Mississauga (Hurontario), Ontario L4Z3P5
$635,000
3 Beds · 4 Baths · 2 Parking · Single Family
Updated 2026-08-26 02:00:56+00
Status
For Sale
Bedrooms
3
Bathrooms
4
Interior Size
1200 - 1399 sqft
Parking
2
MLS®
W13707748
Property Overview
Welcome to this beautifully updated 3-bedroom townhome offering bright, comfortable living in a desirable Mississauga location. The spacious kitchen features new stainless-steel appliances and flows seamlessly into the dining area, creating an ideal space for everyday living and entertaining. Enjoy cozy family time in the inviting living room, complete with a gas fireplace.The three generously sized bedrooms provide comfortable accommodation, while the newly finished basement offers valuable additional living space-perfect for a home office, family room, gym, or recreation area.Maintenance fees include lawn/grass cutting, snow removal, and garden maintenance. Residents can enjoy excellent community amenities, including an outdoor pool, playground, BBQ area, and visitor parking.Conveniently located close to shopping, public transit, schools, parks, and everyday amenities. A fantastic opportunity for families, first-time buyers, or investors! (id:67197)
Key Facts
- Price
- $635,000
- Property Type
- Single Family
- Transaction Type
- For sale
- Bedrooms
- 3
- Bathrooms
- 4
- Parking
- 2
- MLS® Number
- W13707748
- Interior Size
- 1200 - 1399 sqft
- Ownership Type
- Condominium/Strata
Location
15 - 45 BRISTOL ROAD E, Mississauga (Hurontario), Ontario L4Z3P5
Open MapRooms
| Room | Level | Dimensions |
|---|---|---|
| Living room | Second level | 4.45 m x 3.48 m |
| Dining room | Second level | 3.66 m x 2.74 m |
| Kitchen | Second level | 2.93 m x 3.35 m |
| Bedroom | Third level | 3.78 m x 3.66 m |
| Bedroom 2 | Third level | 3.78 m x 2.96 m |
| Recreational, Games room | Basement | 3.78 m x 3.66 m |
| Bedroom 3 | Main level | 3.77 m x 3.44 m |
Building Details
- Building Type
- Row / Townhouse
- Bedrooms Above Grade
- 3
- Bathrooms
- 4
- Basement
- N/A (Finished)
- Basement Development
- Finished
- Cooling
- Central air conditioning
- Exterior Finish
- Brick
- Fireplace
- Yes
- Heating Fuel
- Natural gas
- Heating
- Forced air
- Interior Size
- 1200 - 1399 sqft
- Stories
- 3
Land Details
- Acreage
- No
- Amenities Nearby
- Schools, Public Transit, Place of Worship
Property Features
- Schools
- Public Transit
- Place of Worship
- Water Heater
- Outdoor pool
Ownership Information
- Ownership Type
- Condominium/Strata
Maintenance Information
- Maintenance Fee
- 836.37
- Maintenance Fee Type
- Parking, Insurance, Water, Common Area Maintenance
- Payment Unit
- Monthly
Agent / Brokerage Contact
Listing Representation
ROYAL LEPAGE REALTY PLUS
View REALTOR.ca sourceListing Agent
MITRA NOORMEHR
Salesperson
Listing Office
ROYAL LEPAGE REALTY PLUS
Book a Showing
Send a note from this page and we will reply about this property.