For Sale
15 - 377 GLANCASTER ROAD
Hamilton (Villages of Glancaster), Ontario L9G0G4
$549,900
3 Beds · 2 Baths · 2 Parking · Single Family
Updated 2026-09-21 04:24:43+00
Status
For Sale
Bedrooms
3
Bathrooms
2
Interior Size
1200 - 1399 sqft
Parking
2
MLS®
X13793442
Property Overview
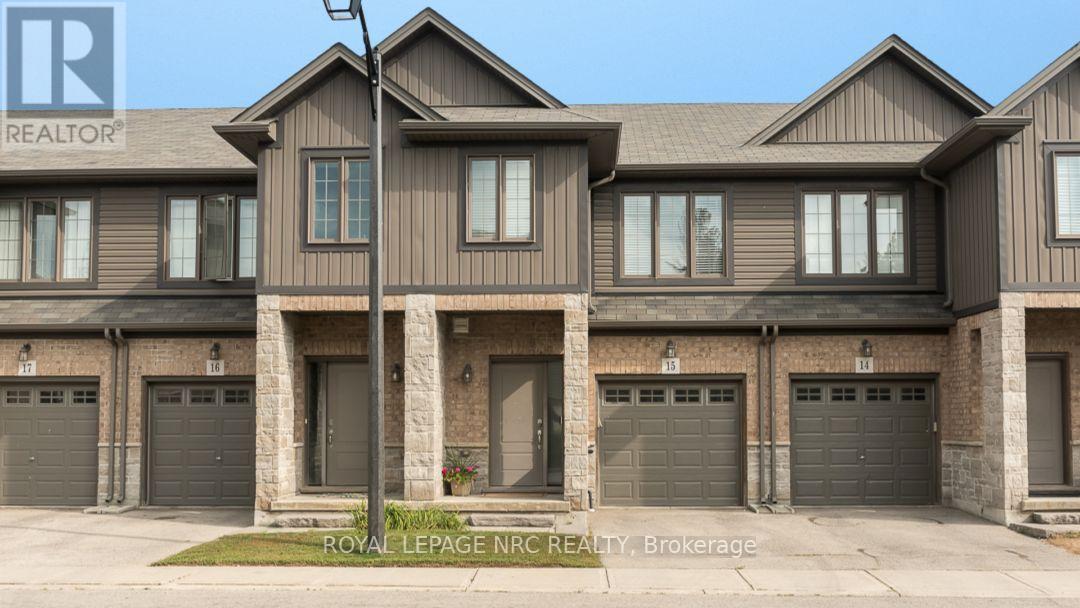
Welcome to this well-maintained condo townhouse offering the perfect blend of comfort, convenience, and low maintenance living. Located in a desirable Hamilton neighbourhood close to schools, parks, shopping, and everyday amenities, this 3 bedroom, 2 bathroom home with a finished basement is ideal for families, first-time buyers, or anyone looking for a move in ready home.The bright and functional main floor features hardwood and tile flooring, a spacious living and dining area, and a kitchen complete with granite countertops. Patio doors lead to a private deck, creating a private outdoor space perfect for relaxing or entertaining. Enjoy the added peace of mind of a brand-new central air conditioner installed in 2026. Upstairs, you'll find three generous bedrooms with newer carpeting, along with the convenience of second-floor laundry. The professionally finished basement extends the living space and offers endless possibilities for a family room, home office, gym, or play area.An attached garage, nearby visitor parking, and exterior maintenance taken care of for you make everyday living simple and stress-free. Enjoy the benefits of homeownership without the burden of extensive upkeep in this welcoming community. (id:67197)
Key Facts
- Price
- $549,900
- Property Type
- Single Family
- Transaction Type
- For sale
- Bedrooms
- 3
- Bathrooms
- 2
- Parking
- 2
- MLS® Number
- X13793442
- Interior Size
- 1200 - 1399 sqft
- Ownership Type
- Condominium/Strata
Location
15 - 377 GLANCASTER ROAD, Hamilton (Villages of Glancaster), Ontario L9G0G4
Open MapRooms
| Room | Level | Dimensions |
|---|---|---|
| Bathroom | Second level | 1.25 m x 2.86 m |
| Primary Bedroom | Second level | 3.26 m x 5.31 m |
| Laundry room | Second level | 1.41 m x 1.24 m |
| Bedroom 2 | Second level | 3.47 m x 2.84 m |
| Bedroom 3 | Second level | 4.21 m x 2.37 m |
| Utility room | Basement | 1.44 m x 3.13 m |
| Other | Basement | 1.46 m x 3.13 m |
| Family room | Basement | 4.47 m x 5.3 m |
| Foyer | Main level | 0.91 m x 1.31 m |
| Living room | Main level | 4.48 m x 2.94 m |
| Dining room | Main level | 2.3 m x 2.37 m |
| Kitchen | Main level | 2.17 m x 3.23 m |
| Bathroom | Main level | 1.92 m x 1.09 m |
Building Details
- Building Type
- Row / Townhouse
- Bedrooms Above Grade
- 3
- Bathrooms
- 2
- Basement
- Full
- Cooling
- Central air conditioning
- Exterior Finish
- Brick, Vinyl siding
- Fireplace
- No
- Heating Fuel
- Natural gas
- Heating
- Forced air
- Interior Size
- 1200 - 1399 sqft
- Stories
- 2
Land Details
- Acreage
- No
- Amenities Nearby
- Park, Place of Worship, Public Transit
Property Features
- Wooded area
- Sump Pump
- Park
- Place of Worship
- Public Transit
- Water Heater
Ownership Information
- Ownership Type
- Condominium/Strata
Maintenance Information
- Maintenance Fee
- 370.81
- Maintenance Fee Type
- Common Area Maintenance, Insurance, Parking
- Payment Unit
- Monthly
Agent / Brokerage Contact
Listing Representation
ROYAL LEPAGE NRC REALTY
View REALTOR.ca sourceListing Agent
Angela Gervasio
Salesperson
Listing Office
ROYAL LEPAGE NRC REALTY
Book a Showing
Send a note from this page and we will reply about this property.