For Sale
1494 INGLEWOOD AVENUE
West Vancouver, British Columbia V7T1Z1
$2,450,000
5 Beds · 4 Baths · 4 Parking · Single Family
Updated 2026-09-05 14:58:57+00
Status
For Sale
Bedrooms
5
Bathrooms
4
Interior Size
3101 sqft
Parking
4
MLS®
R3158412
Property Overview
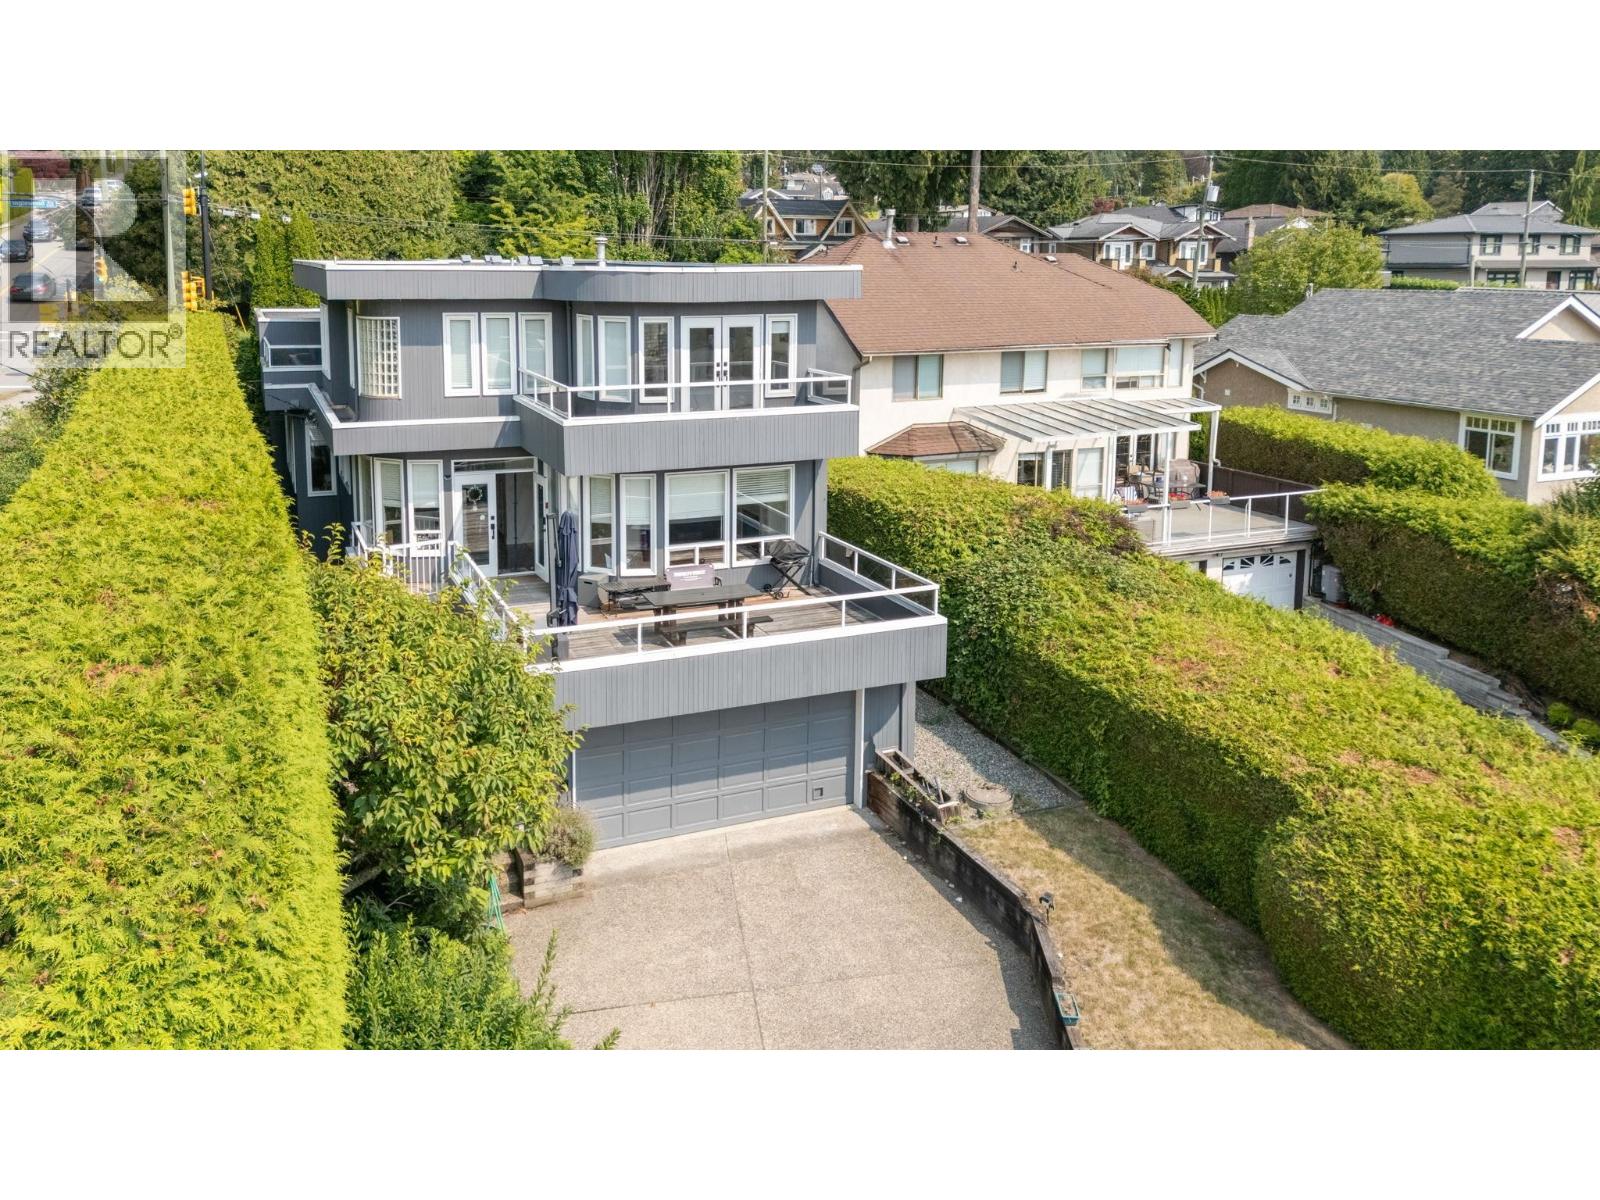
Excellent opportunity to own a view property in Ambleside, walking distance to everywhere, just a 7-minute walk to West Vancouver City Hall and 10 minutes to Ambleside's shops, restaurants and seawall. This meticulously maintained 3-level contemporary home offers comfortable living for any family, with 4 large bedrooms on the upper floor, soaring 14-ft ceilings in the main-floor living room, and a lower-level media room with direct garage access. The fenced, low-maintenance garden and large decks are perfect for entertaining. Centrally located within minutes of Park Royal, Ridgeview Elementary, West Van High and Ambleside Beach, with wonderful shops and restaurants close by. Priced below assessment. (id:67197)
Key Facts
- Price
- $2,450,000
- Property Type
- Single Family
- Transaction Type
- For sale
- Bedrooms
- 5
- Bathrooms
- 4
- Parking
- 4
- MLS® Number
- R3158412
- Interior Size
- 3101 sqft
- Year Built
- 1993
- Ownership Type
- Freehold
Location
1494 INGLEWOOD AVENUE, West Vancouver, British Columbia V7T1Z1
Open MapBuilding Details
- Building Type
- House
- Architectural Style
- 2 Level
- Construction Style
- Detached
- Bathrooms
- 4
- Basement
- Full (Unknown)
- Basement Development
- Unknown
- Fireplace
- Yes
- Fireplaces
- 2
- Heating Fuel
- Natural gas
- Heating
- Hot Water, Radiant heat
- Interior Size
- 3101 sqft
- Year Built
- 1993
Land Details
- Size Total
- 6688 sqft
- Size Frontage
- 47 ft
- Acreage
- No
- Amenities Nearby
- Marina, Recreation, Shopping
Property Features
- Central location
- Marina
- Recreation
- Shopping
Ownership Information
- Ownership Type
- Freehold
Parking & Utilities
Parking
- Parking - 2 spaces
Agent / Brokerage Contact
Listing Representation
RE/MAX Masters Realty
View REALTOR.ca sourceListing Agent
Matt Gul
Personal Real Estate Corporation, Matt Gul Group
Selin Gul
Matt Gul Group
Listing Office
RE/MAX Masters Realty
Book a Showing
Send a note from this page and we will reply about this property.