For Sale
149 TOLLGATE Road
Brantford, Ontario N3R4Z9
$849,900
3 Beds · 2 Baths · 10 Parking · Single Family
Updated 2026-09-23 15:43:52+00
Status
For Sale
Bedrooms
3
Bathrooms
2
Interior Size
1814 sqft
Parking
10
MLS®
40863298
Property Overview
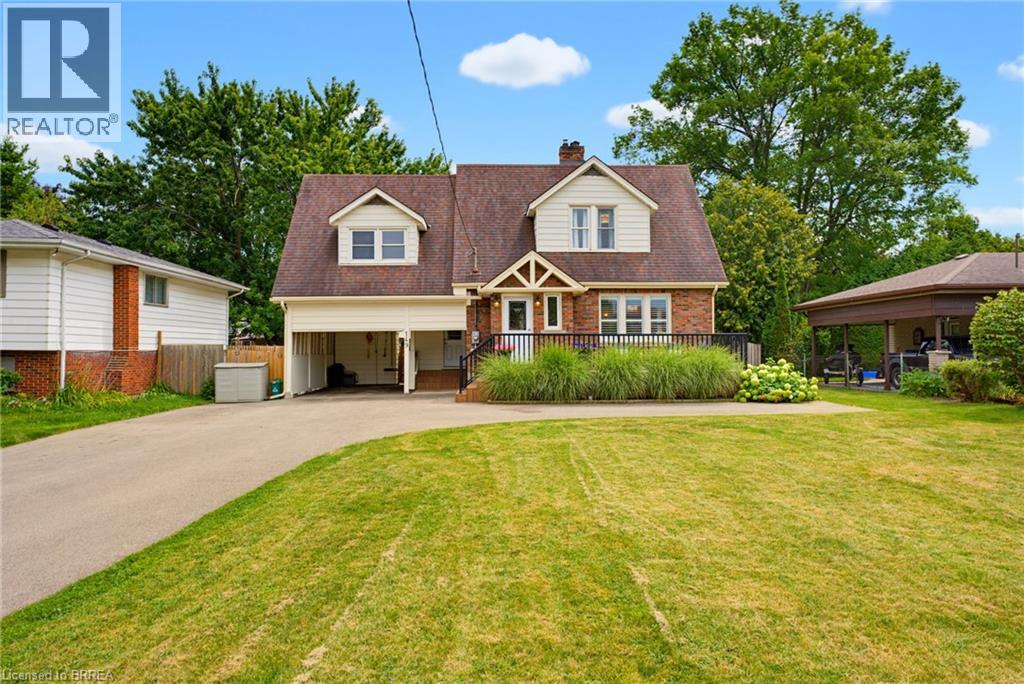
This gorgeous 3 bedroom 2 bath home sits on a beautifully landscaped lot and features all the major updates - new kitchen appliances and quartz countertop (2026), custom crafted maple cabinetry, crown molding, charming dormers, large bedrooms, new flooring throughout, updated windows, roof(50yr shingles) and mechanicals(AC 2020). Enjoy your private and fully fenced backyard with 34x20 deck/patio, hot tub(2021) and the cutest custom shed. Cozy finished rec room(2023) with wall mount fireplace and bonus storage room. Upper bath features in-floor radiant heating (reno 2025). Bonus Den on main floor perfect for home office and triple wide paved driveway(2023). Nothing to do but move in and get the kiddos off to school! Walking distance to great schools including French immersion and high schools, playgrounds and GRCA trails. (id:67197)
Key Facts
- Price
- $849,900
- Property Type
- Single Family
- Transaction Type
- For sale
- Bedrooms
- 3
- Bathrooms
- 2
- Parking
- 10
- MLS® Number
- 40863298
- Interior Size
- 1814 sqft
- Year Built
- 1939
- Ownership Type
- Freehold
Location
149 TOLLGATE Road, Brantford, Ontario N3R4Z9
Open MapRooms
| Room | Level | Dimensions |
|---|---|---|
| Bedroom | Second level | 12'8'' x 9'2'' |
| Bedroom | Second level | 17'11'' x 11'5'' |
| Primary Bedroom | Second level | 18'0'' x 16'6'' |
| 4pc Bathroom | Second level | 8'3'' x 5'3'' |
| Cold room | Basement | 5'10'' x 3'10'' |
| Laundry room | Basement | 23'10'' x 11'9'' |
| Recreation room | Basement | 23'10'' x 10'2'' |
| Mud room | Main level | 7'6'' x 5'3'' |
| 2pc Bathroom | Main level | 5'11'' x 5'11'' |
| Den | Main level | 10'9'' x 10'5'' |
| Foyer | Main level | 6'4'' x 4'5'' |
| Living room | Main level | 17'8'' x 11'1'' |
| Eat in kitchen | Main level | 24'4'' x 10'10'' |
Building Details
- Building Type
- House
- Architectural Style
- Cape Cod
- Construction Style
- Detached
- Bedrooms Above Grade
- 3
- Bedrooms Below Grade
- 0
- Bathrooms
- 2
- Basement
- Full (Partially finished)
- Basement Development
- Partially finished
- Cooling
- Central air conditioning
- Exterior Finish
- Aluminum siding, Brick
- Fireplace
- Yes
- Fireplaces
- 1
- Foundation
- Poured Concrete
- Heating Fuel
- Natural gas
- Heating
- Forced air
- Interior Size
- 1814 sqft
- Stories
- 2
- Water
- Municipal water
- Year Built
- 1939
Land Details
- Size Total
- 0.275 ac|under 1/2 acre
- Size Frontage
- 68 ft
- Size Depth
- 178 ft
- Acreage
- No
- Landscape Features
- Landscaped
- Sewer
- Municipal sewage system
- Amenities Nearby
- Park, Playground, Schools
Property Features
- Park
- Playground
- Schools
- Water Heater
Ownership Information
- Ownership Type
- Freehold
Agent / Brokerage Contact
Listing Representation
Century 21 Heritage House LTD
View REALTOR.ca sourceListing Agent
Tamara Cupoli
Broker
Listing Office
Century 21 Heritage House LTD
Book a Showing
Send a note from this page and we will reply about this property.