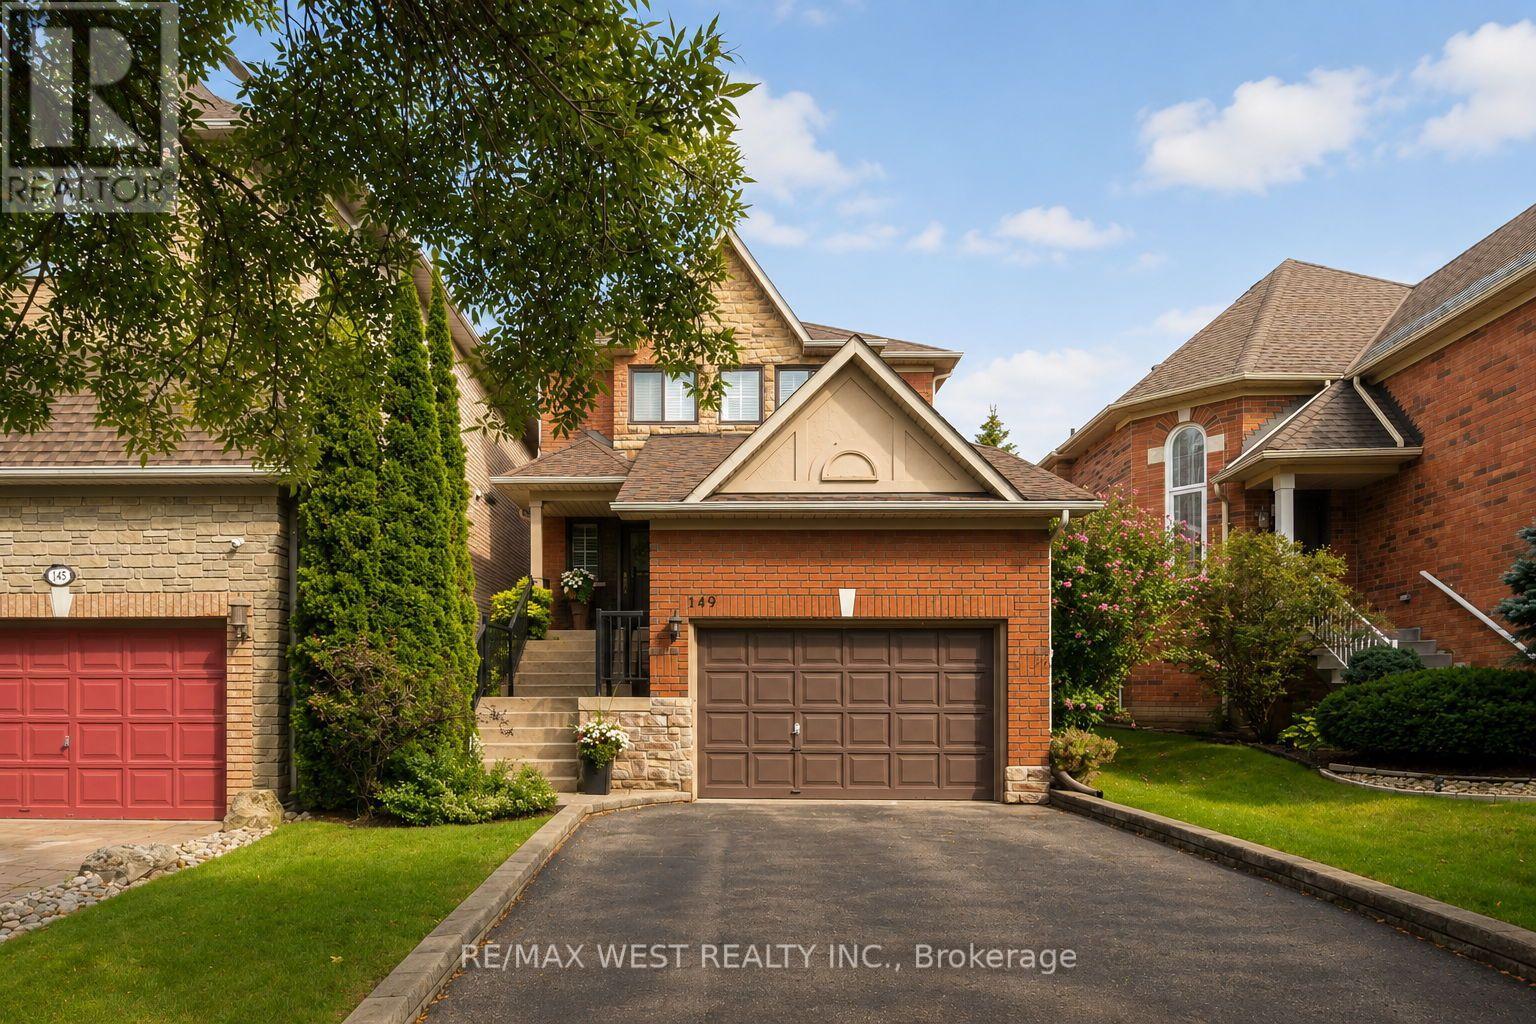
For Sale
149 DEERGLEN TERRACE
Aurora (Aurora Grove), Ontario L4G6Y4
$1,099,000
4 Beds · 4 Baths · 3 Parking · Single Family
Updated 2026-09-13 04:28:57+00
Status
For Sale
Bedrooms
4
Bathrooms
4
Interior Size
1100 - 1500 sqft
Parking
3
MLS®
N13735674
Property Overview
This beautifully maintained family home is nestled on a quiet cul-de-sac in the sought-after Aurora Grove community. Professionally landscaped, this inviting residence features 3 generous bedrooms, 4 bathrooms, hardwood floors throughout, and an oversized garage offering additional space for storage. The bright, combined living and dining area offers an ideal space for both everyday living and entertaining. The family size kitchen features a walk-out to a private interlock patio-ideal space for outdoor dining and summer gatherings. A private garage entrance provides convenient access to the fully finished basement, complete with a spacious recreation room, additional bedroom, 3-piece bathroom, cold room and an ensuite laundry area complete with storage cabinets and sink-perfect for guests, a home office, or extended family. Ideally located just steps from top-rated public and catholic schools, this home offers the perfect blend of comfort, style, and convenience. Enjoy easy access to Highway 404, YRT, GO Transit, parks, and many trails, including the Tim Jones Trail, shopping, restaurants, and the renowned Magna Golf Club. A wonderful opportunity to enjoy family-friendly living in one of Aurora's most desirable communities! (id:67197)
Key Facts
- Price
- $1,099,000
- Property Type
- Single Family
- Transaction Type
- For sale
- Bedrooms
- 4
- Bathrooms
- 4
- Parking
- 3
- MLS® Number
- N13735674
- Interior Size
- 1100 - 1500 sqft
- Ownership Type
- Freehold
Location
149 DEERGLEN TERRACE, Aurora (Aurora Grove), Ontario L4G6Y4
Open MapRooms
| Room | Level | Dimensions |
|---|---|---|
| Primary Bedroom | Second level | 4.1 m x 3.25 m |
| Bedroom | Second level | 3.2 m x 2.7 m |
| Bedroom | Second level | 3.2 m x 2.7 m |
| Recreational, Games room | Lower level | 4.85 m x 3.45 m |
| Bedroom | Lower level | 3.1 m x 2.45 m |
| Living room | Ground level | 7.1 m x 3.3 m |
| Dining room | Ground level | 7.1 m x 3.3 m |
| Kitchen | Ground level | 3.2 m x 2.9 m |
| Eating area | Ground level | 3.2 m x 2.9 m |
Building Details
- Building Type
- House
- Construction Style
- Detached
- Bedrooms Above Grade
- 3
- Bedrooms Below Grade
- 1
- Bathrooms
- 4
- Basement
- N/A (Finished), N/A
- Basement Development
- Finished
- Cooling
- Central air conditioning
- Exterior Finish
- Brick, Stone
- Fireplace
- No
- Foundation
- Unknown
- Heating Fuel
- Natural gas
- Heating
- Forced air
- Interior Size
- 1100 - 1500 sqft
- Stories
- 2
- Water
- Municipal water
Land Details
- Size Frontage
- 30 ft
- Size Depth
- 124 ft ,8 in
- Acreage
- No
- Sewer
- Sanitary sewer
Property Features
- Carpet Free
- Water Heater
Ownership Information
- Ownership Type
- Freehold
Agent / Brokerage Contact
Listing Representation
RE/MAX WEST REALTY INC.
View REALTOR.ca sourceListing Agent
MARY AQUINO
Salesperson
Listing Office
RE/MAX WEST REALTY INC.
Book a Showing
Send a note from this page and we will reply about this property.