For Sale
1486 RIDGEBROOK DRIVE
Ottawa, Ontario K1B4H1
$799,900
4 Beds · 3 Baths · 6 Parking · Single Family
Updated 2026-09-03 23:52:41+00
Status
For Sale
Bedrooms
4
Bathrooms
3
Interior Size
1100 - 1500 sqft
Parking
6
MLS®
X13695728
Property Overview
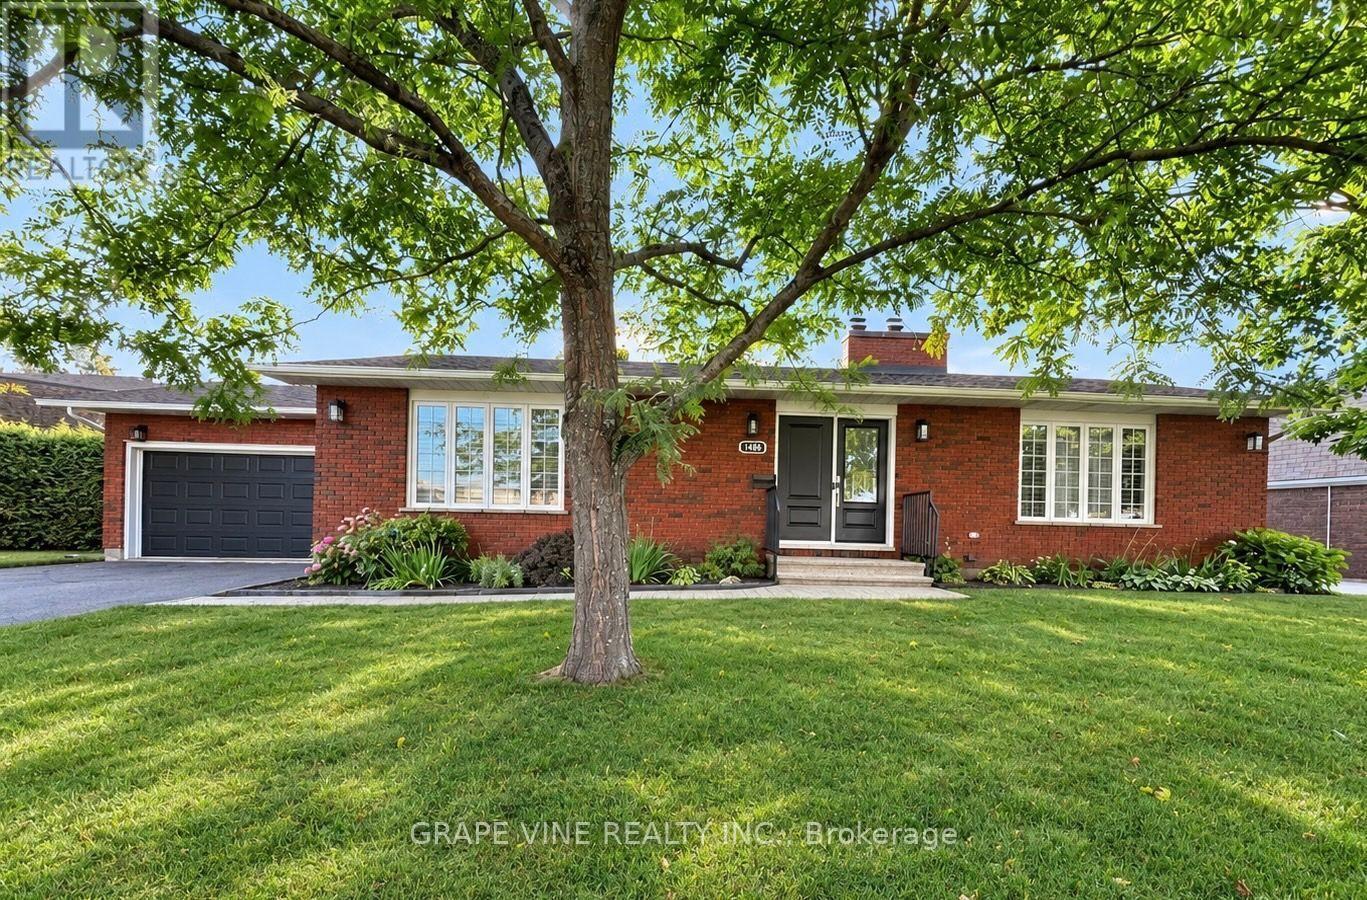
First time on the market since 1978! Welcome to this move-in ready, lovingly maintained 3+1 bedroom, 3-bathroom brick bungalow, ideally situated on an exceptional 0.33-acre pie-shaped lot in the desirable family-friendly neighborhood of Pineview, just 15 minutes from downtown Ottawa. This charming home offers a bright and inviting main level with spacious living & dining rooms featuring beautiful parquet flooring and large windows that fill the home with natural light. A comfortable family room with a striking brick fireplace provides a warm and welcoming space for relaxing, while the bright kitchen offers abundant cabinetry and natural light. The seamless layout is ideal for both everyday living and entertaining. Three generous bedrooms and two bathrooms provide comfortable main-level living. The finished lower level offers tremendous versatility, featuring a large recreation room with a second fireplace, an additional bedroom and bathroom, and plenty of storage. This generous space is ideal for guests, a home office , teenagers or additional living space, with excellent potential for future possibilities. Outside, the property truly shines. The expansive pie-shaped lot provides exceptional privacy, mature trees, established perennial gardens, a fully fenced backyard and plenty of room to relax, entertain or enjoy the outdoors. An attached double garage and a generous driveway provide ample parking. Pride of ownership is evident throughout this meticulously maintained home. Conveniently located close to schools, parks, shopping, transit, and all amenities, this move-in-ready bungalow offers the perfect combination of comfort , functionality, privacy and curb appeal. Move in and enjoy this exceptional home as it is, or explore its exciting future possibilities. Offered for the first time in nearly five decades, this special property presents a rare opportunity to own a spacious bungalow on an extraordinary lot in an established Ottawa community. (id:67197)
Key Facts
- Price
- $799,900
- Property Type
- Single Family
- Transaction Type
- For sale
- Bedrooms
- 4
- Bathrooms
- 3
- Parking
- 6
- MLS® Number
- X13695728
- Interior Size
- 1100 - 1500 sqft
- Ownership Type
- Freehold
Location
1486 RIDGEBROOK DRIVE, Ottawa, Ontario K1B4H1
Open MapRooms
| Room | Level | Dimensions |
|---|---|---|
| Bedroom 4 | Basement | 4.88 m x 4.27 m |
| Great room | Basement | 9.14 m x 3.96 m |
| Laundry room | Basement | 2.13 m x 1.52 m |
| Office | Basement | 4.88 m x 3.96 m |
| Utility room | Basement | 5.79 m x 3.57 m |
| Bathroom | Basement | 2.13 m x 1.71 m |
| Living room | Main level | 5.79 m x 3.66 m |
| Dining room | Main level | 3.66 m x 2.13 m |
| Kitchen | Main level | 3.35 m x 2.74 m |
| Family room | Main level | 3.96 m x 3.66 m |
| Primary Bedroom | Main level | 5.33 m x 4.57 m |
| Bathroom | Main level | 2.44 m x 1.52 m |
| Bedroom 2 | Main level | 4.27 m x 3.05 m |
| Bathroom | Main level | 2.07 m x 2.07 m |
| Bedroom | Main level | 3.05 m x 2.99 m |
Building Details
- Building Type
- House
- Architectural Style
- Bungalow
- Construction Style
- Detached
- Bedrooms Above Grade
- 3
- Bedrooms Below Grade
- 1
- Bathrooms
- 3
- Basement
- Full (Finished)
- Basement Development
- Finished
- Cooling
- Central air conditioning
- Exterior Finish
- Brick, Vinyl siding
- Fireplace
- Yes
- Fireplaces
- 2
- Foundation
- Concrete
- Heating Fuel
- Natural gas
- Heating
- Forced air
- Interior Size
- 1100 - 1500 sqft
- Stories
- 1
- Water
- Municipal water
Land Details
- Size Frontage
- 127 ft ,6 in
- Size Depth
- 114 ft ,1 in
- Acreage
- No
- Sewer
- Sanitary sewer
Ownership Information
- Ownership Type
- Freehold
Agent / Brokerage Contact
Listing Representation
GRAPE VINE REALTY INC.
View REALTOR.ca sourceListing Agent
Mireille Brunet
Salesperson
Listing Office
GRAPE VINE REALTY INC.
Book a Showing
Send a note from this page and we will reply about this property.