For Sale
1481 SHAUGHNESSY PLACE
Gibsons, British Columbia V0N1V5
$1,199,000
5 Beds · 4 Baths · 8 Parking · Single Family
Updated 2026-09-02 16:57:41+00
Status
For Sale
Bedrooms
5
Bathrooms
4
Interior Size
3291 sqft
Parking
8
MLS®
R3160763
Property Overview
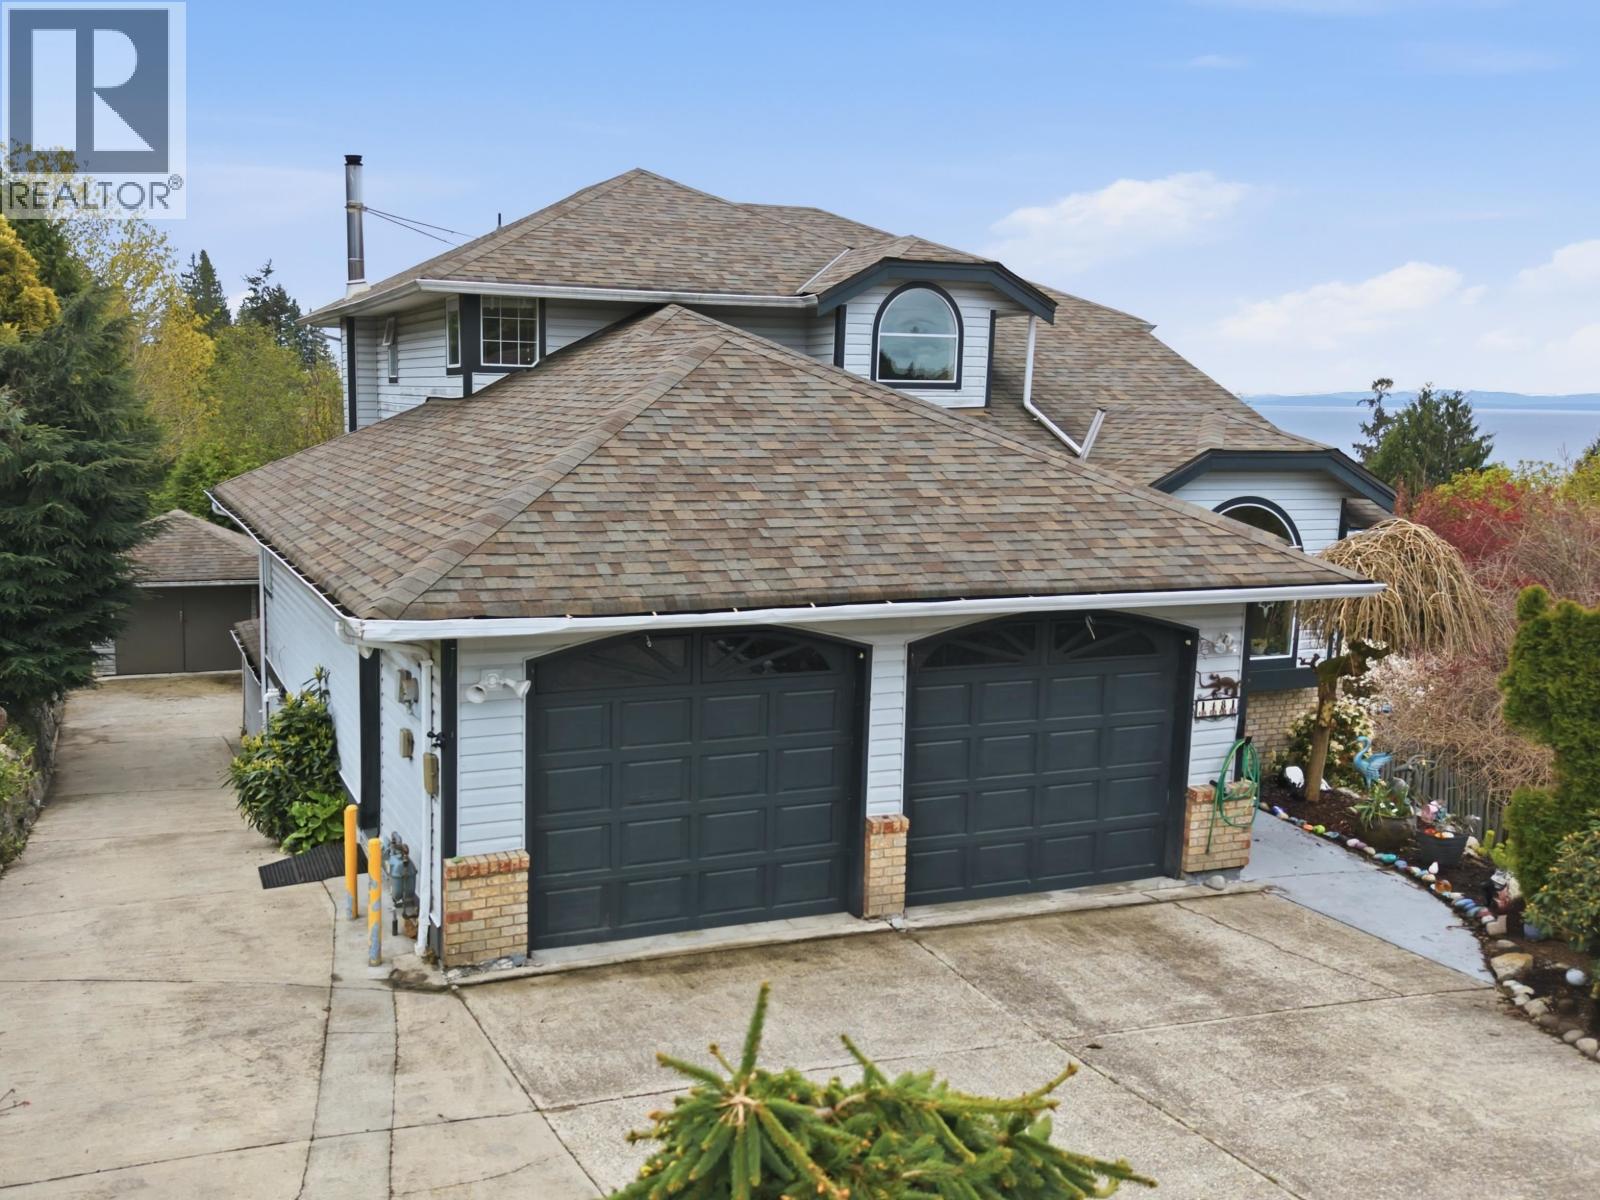
If you have been waiting for a Gibsons home that gives you room to breathe and options, this is it. Tucked into a quiet Bonniebrook cul-de-sac, 1481 Shaughnessy backs onto a ravine setting, giving the .38 acre lot a private, peaceful feel with mature landscaping, fruit trees, and ocean views from the upper levels. Think morning coffee on the deck, beach walks at Bonniebrook, space for family, guests, work, hobbies, and a lower level with separate access for added flexibility or potential mortgage-helper use. The home offers 5 bedrooms, 4 bathrooms, generous living areas, a double garage, and a workshop, all just minutes to schools, shops, and the ferry. Private when you´re home, connected when you need to be, and now priced in a way that makes this Bonniebrook opportunity hard to ignore. (id:67197)
Key Facts
- Price
- $1,199,000
- Property Type
- Single Family
- Transaction Type
- For sale
- Bedrooms
- 5
- Bathrooms
- 4
- Parking
- 8
- MLS® Number
- R3160763
- Interior Size
- 3291 sqft
- Year Built
- 1991
- Ownership Type
- Freehold
Location
1481 SHAUGHNESSY PLACE, Gibsons, British Columbia V0N1V5
Open MapBuilding Details
- Building Type
- House
- Construction Style
- Detached
- Bathrooms
- 4
- Basement
- Unknown (Finished)
- Basement Development
- Finished
- Cooling
- Air Conditioned
- Fireplace
- Yes
- Fireplaces
- 1
- Heating Fuel
- Electric
- Heating
- Forced air, Heat Pump
- Interior Size
- 3291 sqft
- Year Built
- 1991
Land Details
- Size Total
- 16597 sqft
- Size Frontage
- 46 ft
- Acreage
- No
- Landscape Features
- Garden Area
- Amenities Nearby
- Recreation
Property Features
- Cul-de-sac
- Private setting
- Recreation
Ownership Information
- Ownership Type
- Freehold
Parking & Utilities
Parking
- Parking - 2 spaces
Agent / Brokerage Contact
Listing Representation
Royal LePage Sussex
View REALTOR.ca sourceListing Agent
Blake Cole
Personal Real Estate Corporation, Blake Cole & Associates
Listing Office
Royal LePage Sussex
Book a Showing
Send a note from this page and we will reply about this property.