For Sale
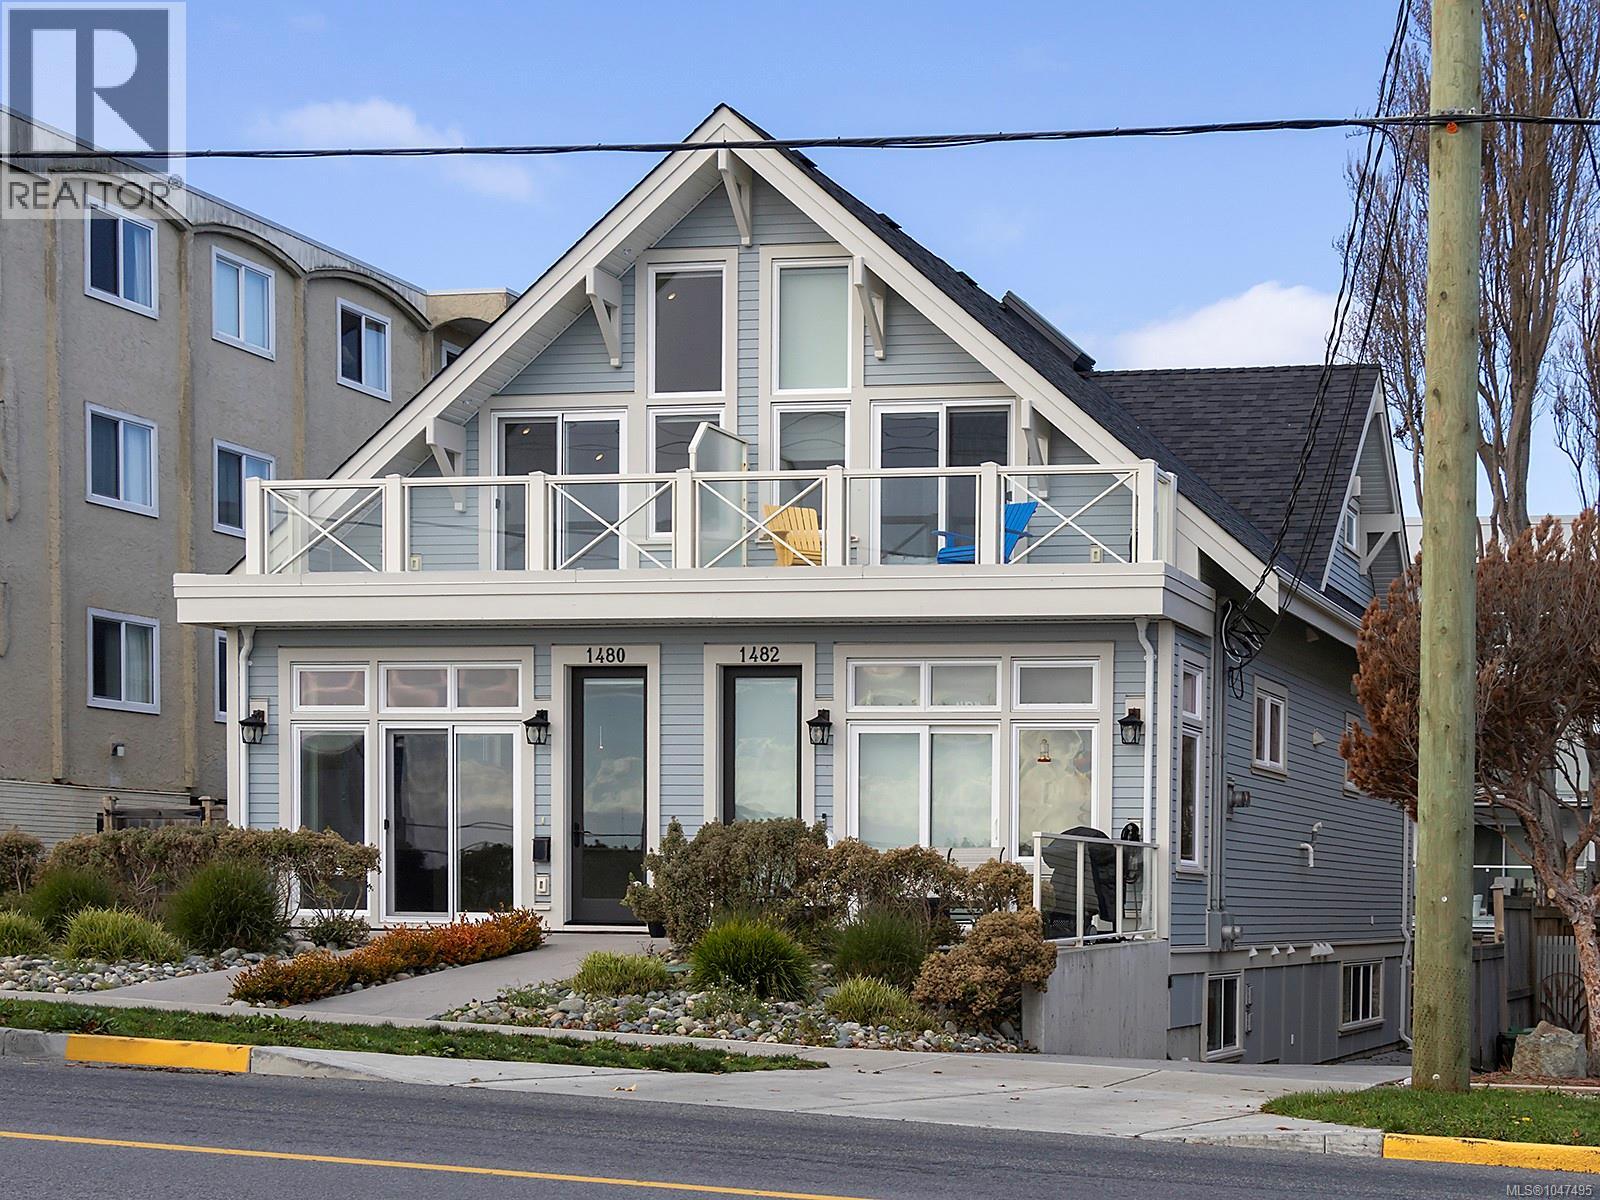
1480 Dallas Rd
Victoria, British Columbia V8S1A2
$2,149,000
4 Beds · 4 Baths · 1 Parking · Single Family
Updated 2026-09-20 04:33:47+00
Status
For Sale
Bedrooms
4
Bathrooms
4
Interior Size
2133 sqft
Parking
1
MLS®
1047495
Property Overview
Stunning ocean & Olympic Mountain views, proximity to walking, running & cycling trails, steps from Cook Street Village, & just down the road from Beacon Hill park, your new lifestyle at 1480 Dallas Rd awaits! Built by marquee builders Novus Properties, this 4 bedroom, 4 bath property has been built to the highest level of attention to detail. Front entrance leads into the open concept living & dining area with the kitchen & the first of 4 bedrooms located on the same level. Upstairs you will find 2 more bedrooms with a spacious deck off of the primary bedroom that is perfect for people & dog watching while you take in a bright morning or sunset by the sea. The lower level features a separate & spacious 1 bedroom suite with a private entrance & separate laundry. The entire property has been been designed to facilitate a worry free lifestyle with low maintenance & maximum exposure to sunlight & the ocean views. Life is better down by the sea, come see for yourself! (id:67197)
Key Facts
- Price
- $2,149,000
- Property Type
- Single Family
- Transaction Type
- For sale
- Bedrooms
- 4
- Bathrooms
- 4
- Parking
- 1
- MLS® Number
- 1047495
- Interior Size
- 2133 sqft
- Year Built
- 2021
- Ownership Type
- Strata
Location
1480 Dallas Rd, Victoria, British Columbia V8S1A2
Open MapRooms
| Room | Level | Dimensions |
|---|---|---|
| Bedroom | Second level | 11'7 x 11'5 |
| Ensuite | Second level | 8'10 x 4'11 |
| Primary Bedroom | Second level | 13'4 x 11'4 |
| Bedroom | Lower level | 15'0 x 14'5 |
| Other | Lower level | 7'4 x 4'8 |
| Bathroom | Lower level | 7'4 x 4'11 |
| Living room | Lower level | 10'8 x 9'1 |
| Kitchen | Lower level | 11'6 x 10'7 |
| Entrance | Lower level | 7'3 x 4'4 |
| Ensuite | Main level | 8'10 x 4'11 |
| Entrance | Main level | 6'9 x 4'0 |
| Bedroom | Main level | 11'3 x 19'6 |
| Bathroom | Main level | 7'10 x 7'8 |
| Kitchen | Main level | 10'8 x 7'10 |
| Dining room | Main level | 15'6 x 7'4 |
| Living room | Main level | 15'6 x 10'8 |
Building Details
- Building Type
- Duplex
- Bathrooms
- 4
- Cooling
- Air Conditioned
- Fireplace
- Yes
- Fireplaces
- 1
- Heating Fuel
- Other
- Heating
- Heat Pump
- Interior Size
- 2133 sqft
- Year Built
- 2021
Land Details
- Size Total
- 2133 sqft
- Acreage
- No
Property Features
- Pets Allowed
- Family Oriented
Ownership Information
- Ownership Type
- Strata
- Zoning Type
- Residential
Maintenance Information
- Maintenance Fee
- 0.00
- Payment Unit
- Monthly
Agent / Brokerage Contact
Listing Representation
Newport Realty Ltd.
View REALTOR.ca sourceListing Agent
Sylvia Therrien
Personal Real Estate Corporation
Listing Office
Newport Realty Ltd.
Book a Showing
Send a note from this page and we will reply about this property.