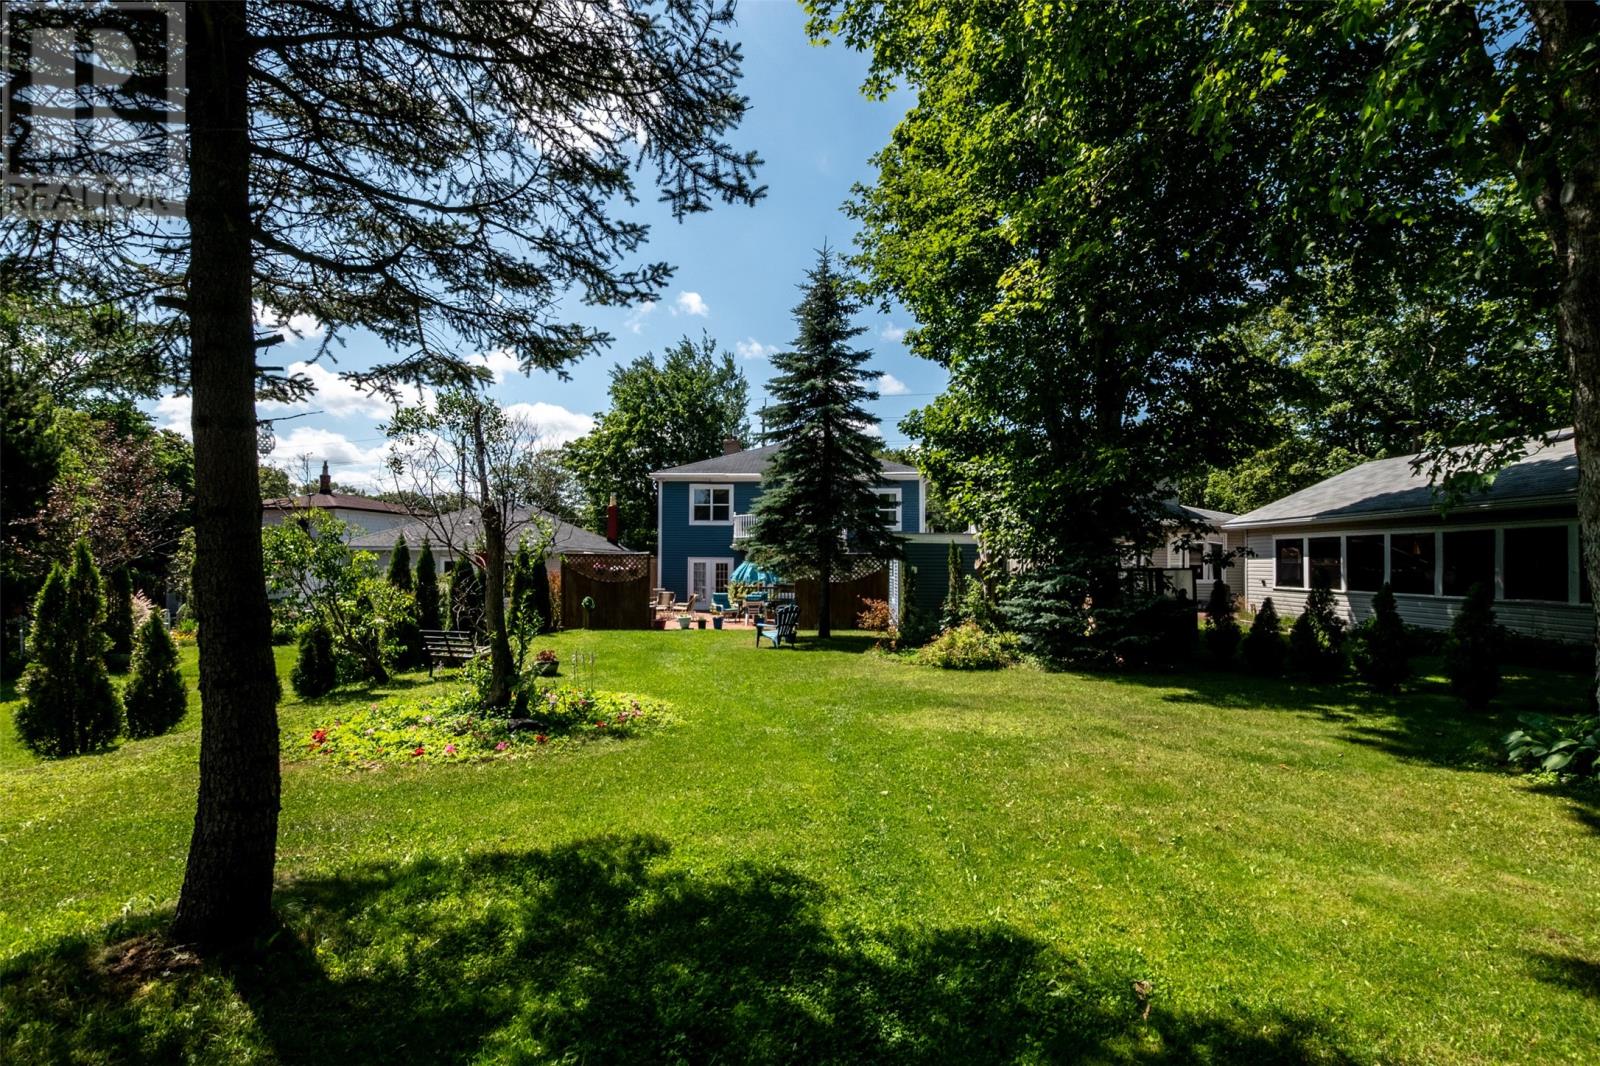
For Sale
148 Portugal Cove Road
St. John's, Newfoundland & Labrador A1B2N2
$589,000
4 Beds · 6 Baths · Single Family
Updated 2026-09-15 23:21:39+00
Status
For Sale
Bedrooms
4
Bathrooms
6
Interior Size
3192 sqft
MLS®
1303164
Property Overview
Beautiful family home in a mature neighbourhood, steps from parks, trails, shopping, schools, Memorial University, and Confederation Building. Large landscaped lot boasts front/rear parking, wrap-around deck with deck house, utility shed, interlocking driveway, block wall, hedging, extensive exterior lighting and four eave-mounted security cameras. Formal living room with propane fireplace, oversized dining room, den/office, family room, powder room, and sunlit galley kitchen/breakfast nook. Wide halls and Douglas-Fir staircase illuminated by motorized, vaulted-ceiling skylight. Four spacious ensuites on second. Primary features a 4-piece bath and walk-in. Meticulously crafted with electric/hydronic heat, hardwood/tile, solid-core doors and colonial trim. Zoned residential/apartment near premium lodging. Attractive layout for short-term rental with potential for additional ensuites and/or garden suite. Whether for investment or the growing family, this home exudes charm, comfort and convenience in a lush-green park-like environment. No conveyence of offers until Wednesday, September 23 @ 12:00pm (noon) and left open for acceptance until 5:00pm the same day. (id:67197)
Key Facts
- Price
- $589,000
- Property Type
- Single Family
- Transaction Type
- For sale
- Bedrooms
- 4
- Bathrooms
- 6
- MLS® Number
- 1303164
- Interior Size
- 3192 sqft
- Year Built
- 1950
- Ownership Type
- Freehold
Location
148 Portugal Cove Road, St. John's, Newfoundland & Labrador A1B2N2
Open MapRooms
| Room | Level | Dimensions |
|---|---|---|
| Ensuite | Second level | 4.11x5.4 3pc |
| Bedroom | Second level | 9.11x13.3 |
| Ensuite | Second level | 4.9x5.3 3pc |
| Bedroom | Second level | 9.10X13.3 |
| Ensuite | Second level | 9.3x7.2 4pc |
| Bedroom | Second level | 12.4x12.8 |
| Storage | Second level | 6.0x5.7 |
| Ensuite | Second level | 9.2x8.7 4pc |
| Primary Bedroom | Second level | 12.8x17.0 |
| Storage | Basement | 19.0x11.1 |
| Storage | Basement | 8.1x10.4 |
| Storage | Basement | 10.11x12.0 |
| Storage | Basement | 18.6x11.5 |
| Laundry room | Main level | 10.0x15.10 |
| Bath (# pieces 1-6) | Main level | 4.11x4.1 2pc |
| Office | Main level | 10.6x13.4 |
| Family room | Main level | 10.6x14.2 |
| Eating area | Main level | 10.5x7.1 |
| Kitchen | Main level | 8.8x15.3 |
| Dining room | Main level | 14.3x19.2 |
| Living room | Main level | 14.3x14.1 |
| Porch | Main level | 5.5x4.7 |
Building Details
- Building Type
- House
- Architectural Style
- 2 Level
- Construction Style
- Detached
- Bedrooms Above Grade
- 4
- Bedrooms Below Grade
- 0
- Bathrooms
- 6
- Exterior Finish
- Other
- Fireplace
- Yes
- Foundation
- Poured Concrete
- Heating Fuel
- Electric
- Heating
- Hot water radiator heat
- Interior Size
- 3192 sqft
- Stories
- 2
- Water
- Municipal water
- Year Built
- 1950
Land Details
- Acreage
- No
- Landscape Features
- Landscaped
- Sewer
- Municipal sewage system
- Amenities Nearby
- Recreation, Shopping
Property Features
- Recreation
- Shopping
- Patio(s)
Ownership Information
- Ownership Type
- Freehold
Agent / Brokerage Contact
Listing Representation
RE/MAX Infinity Realty Inc. - Sheraton Hotel
View REALTOR.ca sourceListing Agent
Robert Decker
Listing Office
RE/MAX Infinity Realty Inc. - Sheraton Hotel
Book a Showing
Send a note from this page and we will reply about this property.