For Sale
1472 LIVERY Lane
Oakville, Ontario L6M2Y8
$1,899,900
5 Beds · 4 Baths · 4 Parking · Single Family
Updated 2026-09-13 20:30:49+00
Status
For Sale
Bedrooms
5
Bathrooms
4
Interior Size
4610 sqft
Parking
4
MLS®
40858034
Property Overview
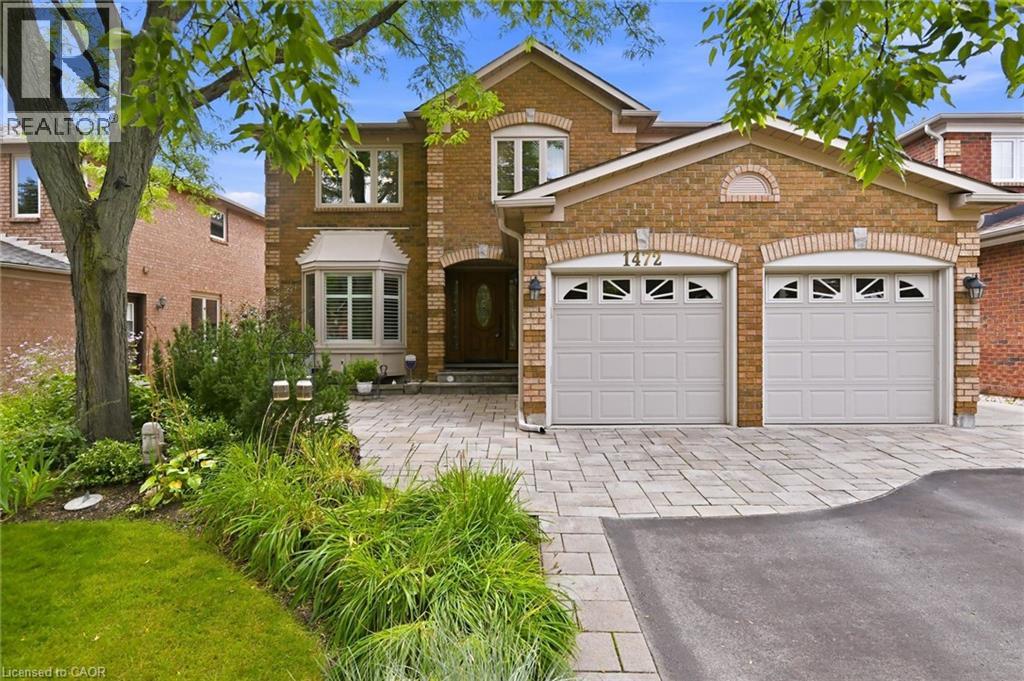
Exquisite 3,164 sq ft brick residence. 4+1 bedrooms, 3.5 baths. Updated gourmet kitchen with double built-in ovens and gas stove-top, flowing seamlessly to the open family/dining area. Dedicated main floor office. Massive primary bedroom with a magazine-worthy ensuite. 1400+ sq ft professionally finished basement features wet bar, rec room, extra bedroom, full bath, workshop and storage. Mature landscaping frames a tranquil front patio. The south-facing backyard is built for entertainment and relaxation with a multi-tiered deck, oversized retractable awning, BBQ gas hook-up, and multi-purpose shed. Two-car garage with inside entry to laundry/mudroom. Move-in ready perfection! (id:67197)
Key Facts
- Price
- $1,899,900
- Property Type
- Single Family
- Transaction Type
- For sale
- Bedrooms
- 5
- Bathrooms
- 4
- Parking
- 4
- MLS® Number
- 40858034
- Interior Size
- 4610 sqft
- Year Built
- 1989
- Ownership Type
- Freehold
Location
1472 LIVERY Lane, Oakville, Ontario L6M2Y8
Open MapRooms
| Room | Level | Dimensions |
|---|---|---|
| 5pc Bathroom | Second level | 9'8'' x 8'6'' |
| 5pc Ensuite bath | Second level | 9'8'' x 8'6'' |
| Bedroom | Second level | 13'1'' x 11'0'' |
| Bedroom | Second level | 15'5'' x 12'8'' |
| Bedroom | Second level | 16'1'' x 12'0'' |
| Primary Bedroom | Second level | 30'7'' x 19'5'' |
| Cold room | Basement | 5'8'' x 3'0'' |
| Utility room | Basement | 15'2'' x 10'9'' |
| 3pc Bathroom | Basement | 8'6'' x 6'4'' |
| Workshop | Basement | 10'9'' x 10'1'' |
| Bedroom | Basement | 13'6'' x 10'7'' |
| Recreation room | Basement | 15'5'' x 12'7'' |
| Recreation room | Basement | 24'6'' x 23'10'' |
| Foyer | Main level | 14'8'' x 6'2'' |
| Breakfast | Main level | 11'11'' x 11'9'' |
| 2pc Bathroom | Main level | 5'1'' x 4'10'' |
| Office | Main level | 15'5'' x 9'1'' |
| Laundry room | Main level | 9'11'' x 8'4'' |
| Family room | Main level | 17'7'' x 12'9'' |
| Kitchen | Main level | 11'6'' x 11'0'' |
| Dining room | Main level | 12'7'' x 11'2'' |
| Living room | Main level | 17'5'' x 11'2'' |
Building Details
- Building Type
- House
- Architectural Style
- Other
- Construction Style
- Detached
- Bedrooms Above Grade
- 4
- Bedrooms Below Grade
- 1
- Bathrooms
- 4
- Basement
- Full (Finished)
- Basement Development
- Finished
- Cooling
- Central air conditioning
- Exterior Finish
- Brick
- Fireplace
- Yes
- Fireplaces
- 3
- Foundation
- Poured Concrete
- Heating
- Forced air
- Interior Size
- 4610 sqft
- Stories
- 2
- Water
- Municipal water
- Year Built
- 1989
Land Details
- Size Total
- 0|under 1/2 acre
- Size Frontage
- 47 ft
- Size Depth
- 131 ft
- Acreage
- No
- Sewer
- Municipal sewage system
- Amenities Nearby
- Park, Public Transit, Schools
Property Features
- Paved driveway
- Park
- Public Transit
- Schools
- None
Ownership Information
- Ownership Type
- Freehold
Agent / Brokerage Contact
Listing Representation
Keller Williams Edge Realty
View REALTOR.ca sourceListing Agent
Ian McSporran
Broker
Abigail Glugosh
Salesperson
Andrew Henry
Salesperson
Listing Office
Keller Williams Edge Realty
Keller Williams Edge Realty
Book a Showing
Send a note from this page and we will reply about this property.