For Sale
14707 33 ST NW
Edmonton, Alberta T5Y2C9
$469,900
5 Beds · 4 Baths · Single Family
Updated 2026-09-13 06:11:29+00
Status
For Sale
Bedrooms
5
Bathrooms
4
Interior Size
1561 sqft
MLS®
E4505932
Property Overview
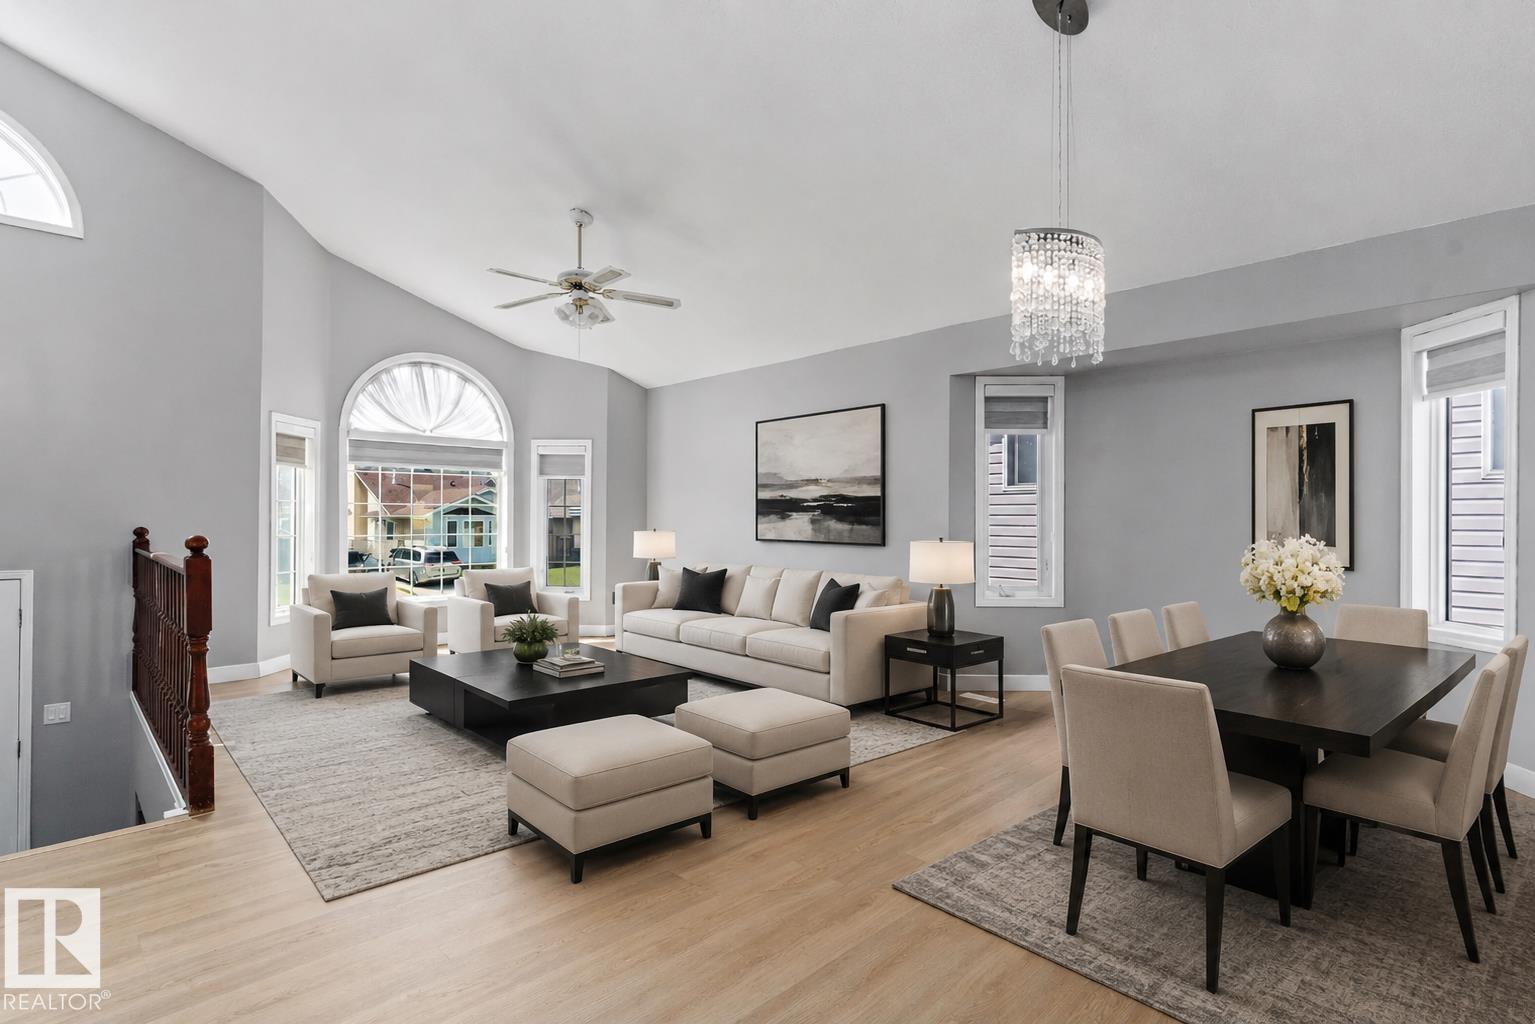
Welcome to this spacious bi-level home in the community of Kirkness. This property offers 5 bedrooms and 4 bathrooms, providing plenty of space for growing families, multi-generational living. The main floor features a bright and inviting living room with brand new vinyl plank on the main floor and basement a generous dining area, and an open concept kitchen designed for both everyday living and entertaining. The primary bedroom includes a walk-in closet and private ensuite, while 2 additional bedrooms and a full bathroom complete the main level. The fully finished basement offers 2 additional bedrooms, 2 bathrooms, a large recreation room, and a secondary kitchen, providing excellent functionality and versatility. A separate entrance adds convenience. The oversized double garage offers ample space for parking, storage, and workspace. Conveniently located close to schools, parks, shopping, public transportation, LRT access, and Anthony Henday, this home combines space, and convenience in a desirable area. (id:67197)
Key Facts
- Price
- $469,900
- Property Type
- Single Family
- Transaction Type
- For sale
- Bedrooms
- 5
- Bathrooms
- 4
- MLS® Number
- E4505932
- Interior Size
- 1561 sqft
- Year Built
- 1990
- Ownership Type
- Freehold
Location
14707 33 ST NW, Edmonton, Alberta T5Y2C9
Open MapRooms
| Room | Level | Dimensions |
|---|---|---|
| Bedroom 4 | Basement | Measurements not available |
| Bedroom 5 | Basement | Measurements not available |
| Second Kitchen | Basement | Measurements not available |
| Recreation room | Basement | Measurements not available |
| Living room | Main level | Measurements not available |
| Dining room | Main level | Measurements not available |
| Kitchen | Main level | Measurements not available |
| Primary Bedroom | Main level | Measurements not available |
| Bedroom 2 | Main level | Measurements not available |
| Bedroom 3 | Main level | Measurements not available |
Building Details
- Building Type
- House
- Architectural Style
- Bi-level
- Construction Style
- Detached
- Bathrooms
- 4
- Basement
- Full (Finished)
- Basement Development
- Finished
- Fireplace
- No
- Heating
- Forced air
- Interior Size
- 1561 sqft
- Year Built
- 1990
Land Details
- Acreage
- No
- Amenities Nearby
- Playground, Public Transit, Schools, Shopping
Property Features
- Playground
- Public Transit
- Schools
- Shopping
- Deck
Ownership Information
- Ownership Type
- Freehold
Agent / Brokerage Contact
Listing Representation
Exp Realty
View REALTOR.ca sourceListing Agent
Tony C. Osarenkhoe
Associate
Listing Office
Exp Realty
Book a Showing
Send a note from this page and we will reply about this property.