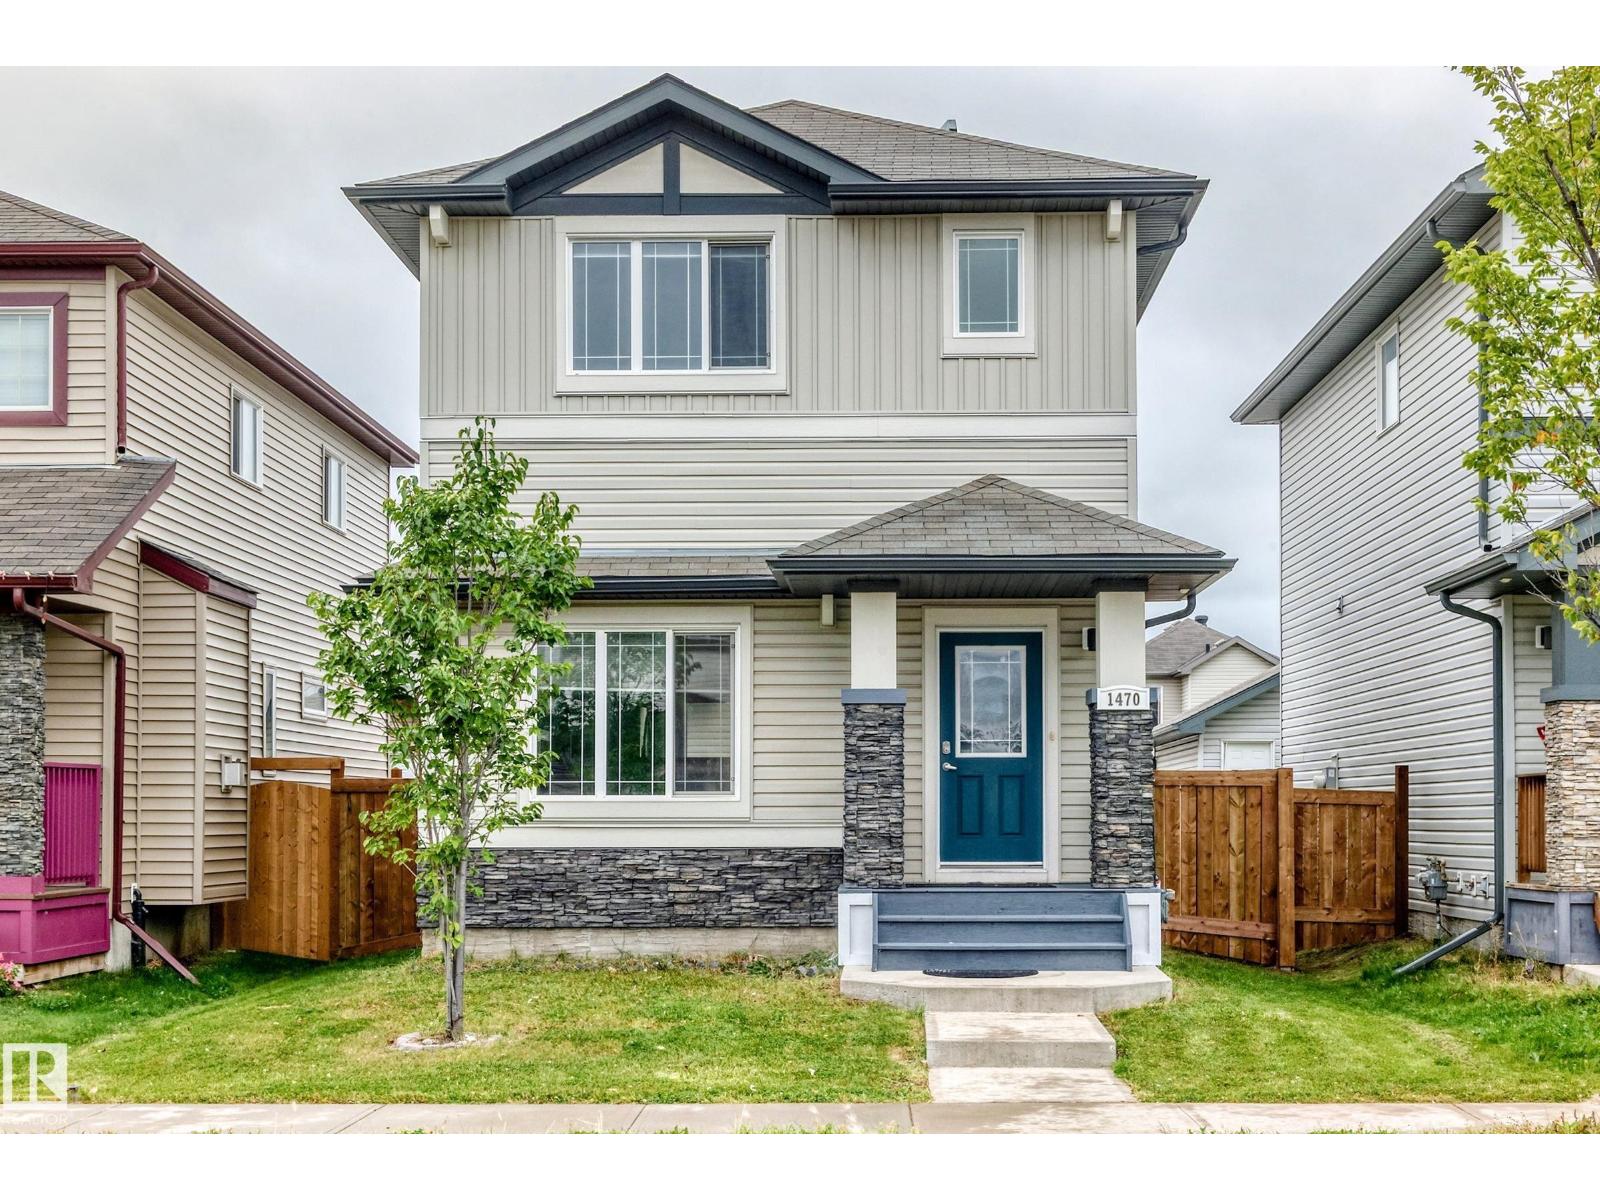
For Sale
1470 33 ST NW
Edmonton, Alberta T6T0V1
$429,900
3 Beds · 4 Baths · Single Family
Updated 2026-09-14 22:01:22+00
Status
For Sale
Bedrooms
3
Bathrooms
4
Interior Size
1324 sqft
MLS®
E4508033
Property Overview
TERRIFIC FAMILY HOME! This beautifully refreshed 2-storey is the perfect blend of style, comfort and functionality, featuring NEW CARPET, FRESH PAINT, a BRAND NEW REAR DECK, DOUBLE DETACHED GARAGE & FULLY FINISHED BASEMENT! Bright and inviting, the main floor showcases a sun-filled living room with large windows and cozy fireplace, plus a stylish modern kitchen with ample counter space, quality stainless steel appliances, raised breakfast bar and elegant tiled backsplash, open to the sunny dining area. A 2-piece bath completes the main level. Upstairs offers 3 generous bedrooms, a full family bath and a spacious primary retreat with walk-in closet and relaxing jacuzzi tub. The fully finished basement provides excellent additional living space, a large family room, full bathroom & storage. Outside, enjoy the fully fenced backyard, new deck and double garage. Ideally located close to schools, shopping, transit, the Henday and all amenities. Move-in ready and loaded with valueâthis one checks all the boxes! (id:67197)
Key Facts
- Price
- $429,900
- Property Type
- Single Family
- Transaction Type
- For sale
- Bedrooms
- 3
- Bathrooms
- 4
- MLS® Number
- E4508033
- Interior Size
- 1324 sqft
- Year Built
- 2014
- Ownership Type
- Freehold
Location
1470 33 ST NW, Edmonton, Alberta T6T0V1
Open MapRooms
| Room | Level | Dimensions |
|---|---|---|
| Recreation room | Basement | 6.59 m x 4.34 m |
| Utility room | Basement | 2.19 m x 2.33 m |
| Living room | Main level | 3.79 m x 5.03 m |
| Kitchen | Main level | 4.6 m x 3.78 m |
| Laundry room | Main level | 1.88 m x 1.8 m |
| Mud room | Main level | 1.55 m x 2.3 m |
| Primary Bedroom | Upper Level | 3.56 m x 3.65 m |
| Bedroom 2 | Upper Level | 3.21 m x 2.79 m |
| Bedroom 3 | Upper Level | 2.88 m x 3.59 m |
Building Details
- Building Type
- House
- Construction Style
- Detached
- Bathrooms
- 4
- Basement
- Full (Finished)
- Basement Development
- Finished
- Fireplace
- Yes
- Heating
- Forced air
- Interior Size
- 1324 sqft
- Stories
- 2
- Year Built
- 2014
Land Details
- Size Total
- 313 m2
- Acreage
- No
- Amenities Nearby
- Playground, Public Transit, Schools, Shopping
Property Features
- See remarks
- Flat site
- Playground
- Public Transit
- Schools
- Shopping
- Deck
- Porch
Ownership Information
- Ownership Type
- Freehold
Agent / Brokerage Contact
Listing Representation
RE/MAX Elite
View REALTOR.ca sourceListing Agent
Abe M. Othman
Associate
Listing Office
RE/MAX Elite
Book a Showing
Send a note from this page and we will reply about this property.