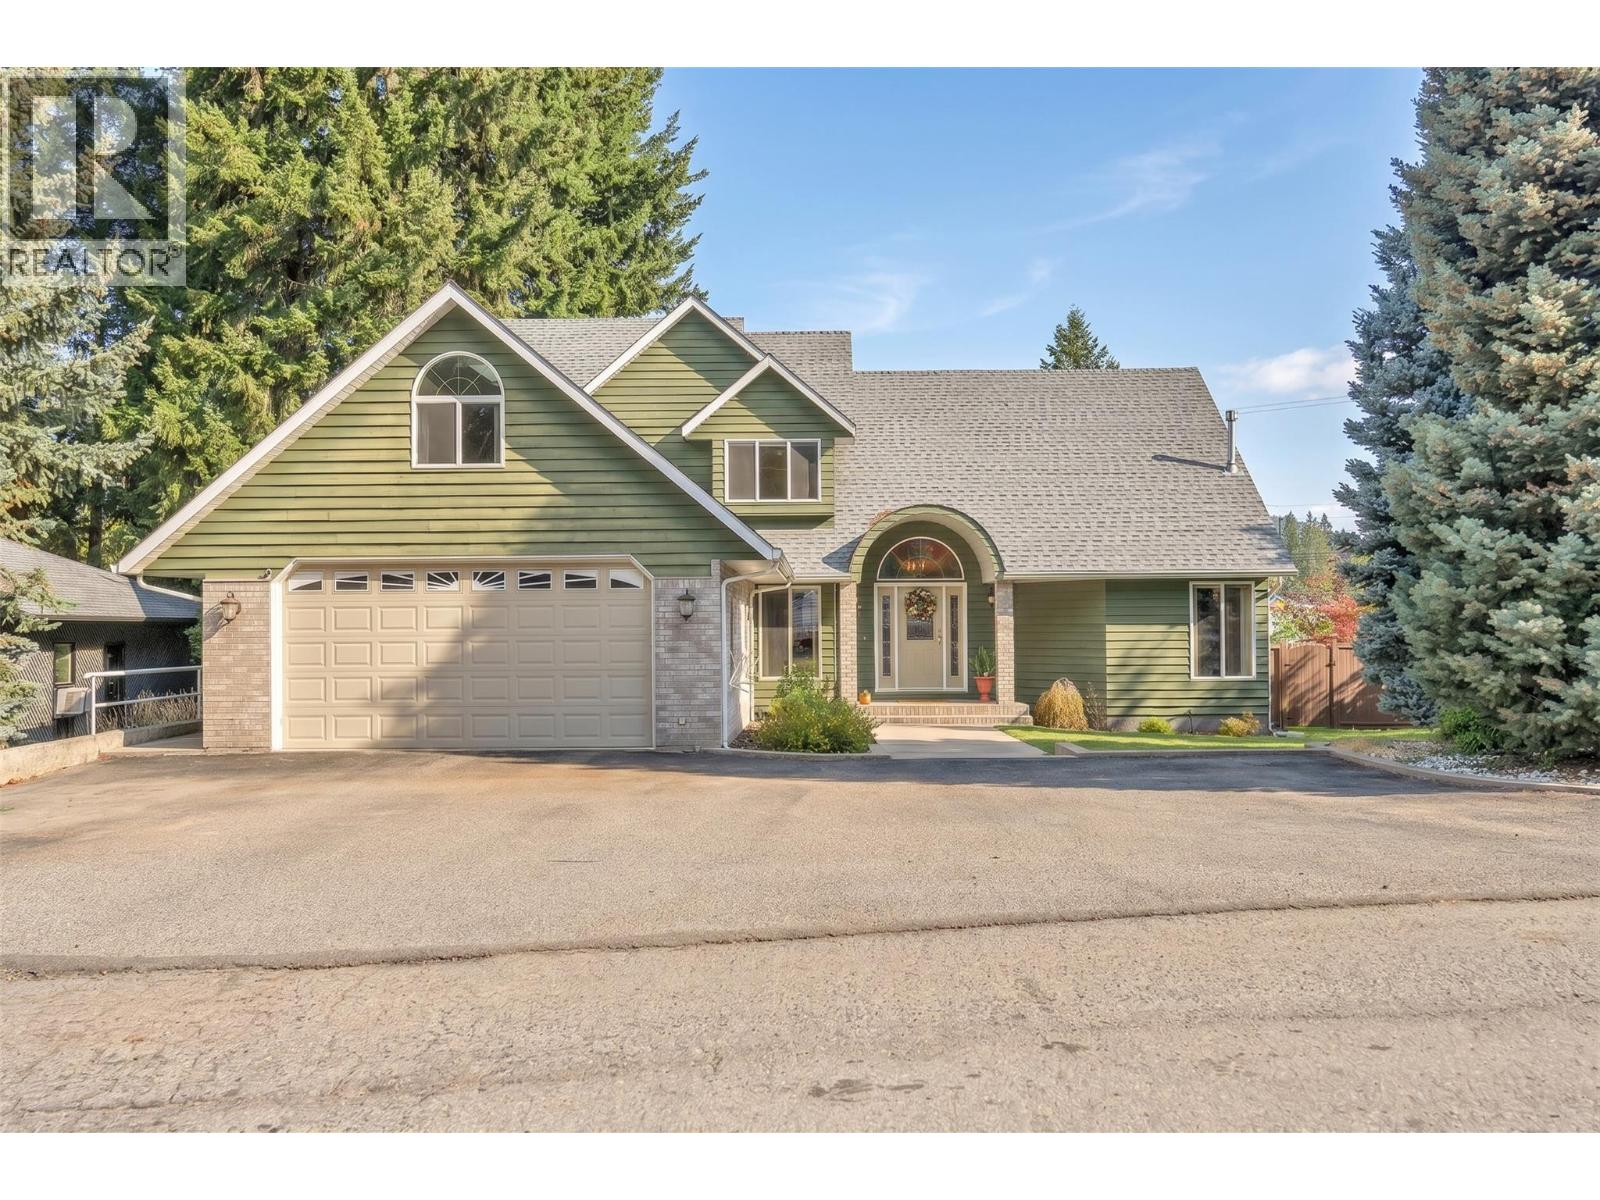
For Sale
147 Tulameen Trail
Princeton, British Columbia V0X1W0
$739,000
4 Beds · 3 Baths · 2 Parking · Single Family
Updated 2026-09-16 16:33:14+00
Status
For Sale
Bedrooms
4
Bathrooms
3
Interior Size
2496 sqft
Parking
2
MLS®
10399523
Property Overview
Welcome home to this charming 4 bedroom, 3 bathroom family home, tucked away on desirable Tulameen Trail in a peaceful, well-established neighbourhood. Located on a quiet no-through road, this inviting property offers a sense of privacy while still being close to schools, hospital, parks, and everyday amenities. With the KVR Trail and beautiful Tulameen River nearby, outdoor adventures are never far from your front door. Step inside and youâll immediately appreciate the warmth and character of this home. Beautiful archways add timeless charm throughout, while vaulted ceilings create a bright and airy feel. Fresh paint gives the interior a clean, refreshed look, and thoughtful updates, including new plumbing, offer added peace of mind. The main floor is designed for comfortable everyday living, featuring a spacious primary bedroom complete with its own ensuite and walk-in closet. A cozy wood stove becomes a natural gathering place on cool Princeton evenings, adding warmth and that wonderful feeling of home. With four bedrooms and three bathrooms, there is plenty of space for family, guests, hobbies, or a home office. The attached two car garage provides excellent parking and storage with room for all the extras that come with an active lifestyle. Outside, the fully fenced 0.24 acre yard feels like your own private retreat, with plenty of room for children and pets to play, gardens to grow, summer barbecues, or quiet evenings spent outdoors. Don't miss out on this one! (id:67197)
Key Facts
- Price
- $739,000
- Property Type
- Single Family
- Transaction Type
- For sale
- Bedrooms
- 4
- Bathrooms
- 3
- Parking
- 2
- MLS® Number
- 10399523
- Interior Size
- 2496 sqft
- Year Built
- 1996
- Ownership Type
- Freehold
Location
147 Tulameen Trail, Princeton, British Columbia V0X1W0
Open MapRooms
| Room | Level | Dimensions |
|---|---|---|
| Bedroom | Second level | 11'10'' x 11'7'' |
| Bedroom | Second level | 13'9'' x 10'4'' |
| Bedroom | Second level | 9'6'' x 30'6'' |
| Full bathroom | Second level | Measurements not available |
| Dining room | Main level | 11'10'' x 10'2'' |
| Laundry room | Main level | 13'10'' x 6'9'' |
| Kitchen | Main level | 18'8'' x 17'6'' |
| Family room | Main level | 19'4'' x 21'11'' |
| 2pc Bathroom | Main level | Measurements not available |
| Primary Bedroom | Main level | 15'8'' x 20'9'' |
| Full ensuite bathroom | Main level | Measurements not available |
| Other | Main level | 6'1'' x 6'5'' |
| Foyer | Main level | 12'7'' x 5' |
| Living room | Main level | 13'9'' x 12'2'' |
Building Details
- Building Type
- House
- Construction Style
- Detached
- Bathrooms
- 3
- Basement
- Crawl space
- Cooling
- Central air conditioning
- Exterior Finish
- Wood siding
- Fireplace
- Yes
- Fireplaces
- 1
- Heating
- Forced air, See remarks
- Interior Size
- 2496 sqft
- Stories
- 2
- Water
- Municipal water
- Year Built
- 1996
Land Details
- Size Total
- 0.24 ac|under 1 acre
- Acreage
- No
- Landscape Features
- Level, Underground sprinkler
- Sewer
- Municipal sewage system
- Amenities Nearby
- Recreation, Schools
Property Features
- Cul-de-sac
- Level lot
- Central island
- Balcony
- Recreation
- Schools
Ownership Information
- Ownership Type
- Freehold
Parking & Utilities
Parking
- Parking - 1 space
Agent / Brokerage Contact
Listing Representation
Canada Flex Realty Group
View REALTOR.ca sourceListing Agent
Stacey Roberts
Personal Real Estate Corporation
Listing Office
Canada Flex Realty Group
Book a Showing
Send a note from this page and we will reply about this property.