For Sale
1466 PRIMROSE Road
Cardigan, Prince Edward Island C0A1G0
$312,500
3 Beds · 2 Baths · Single Family
Updated 2026-09-02 12:38:54+00
Status
For Sale
Bedrooms
3
Bathrooms
2
MLS®
202621020
Property Overview
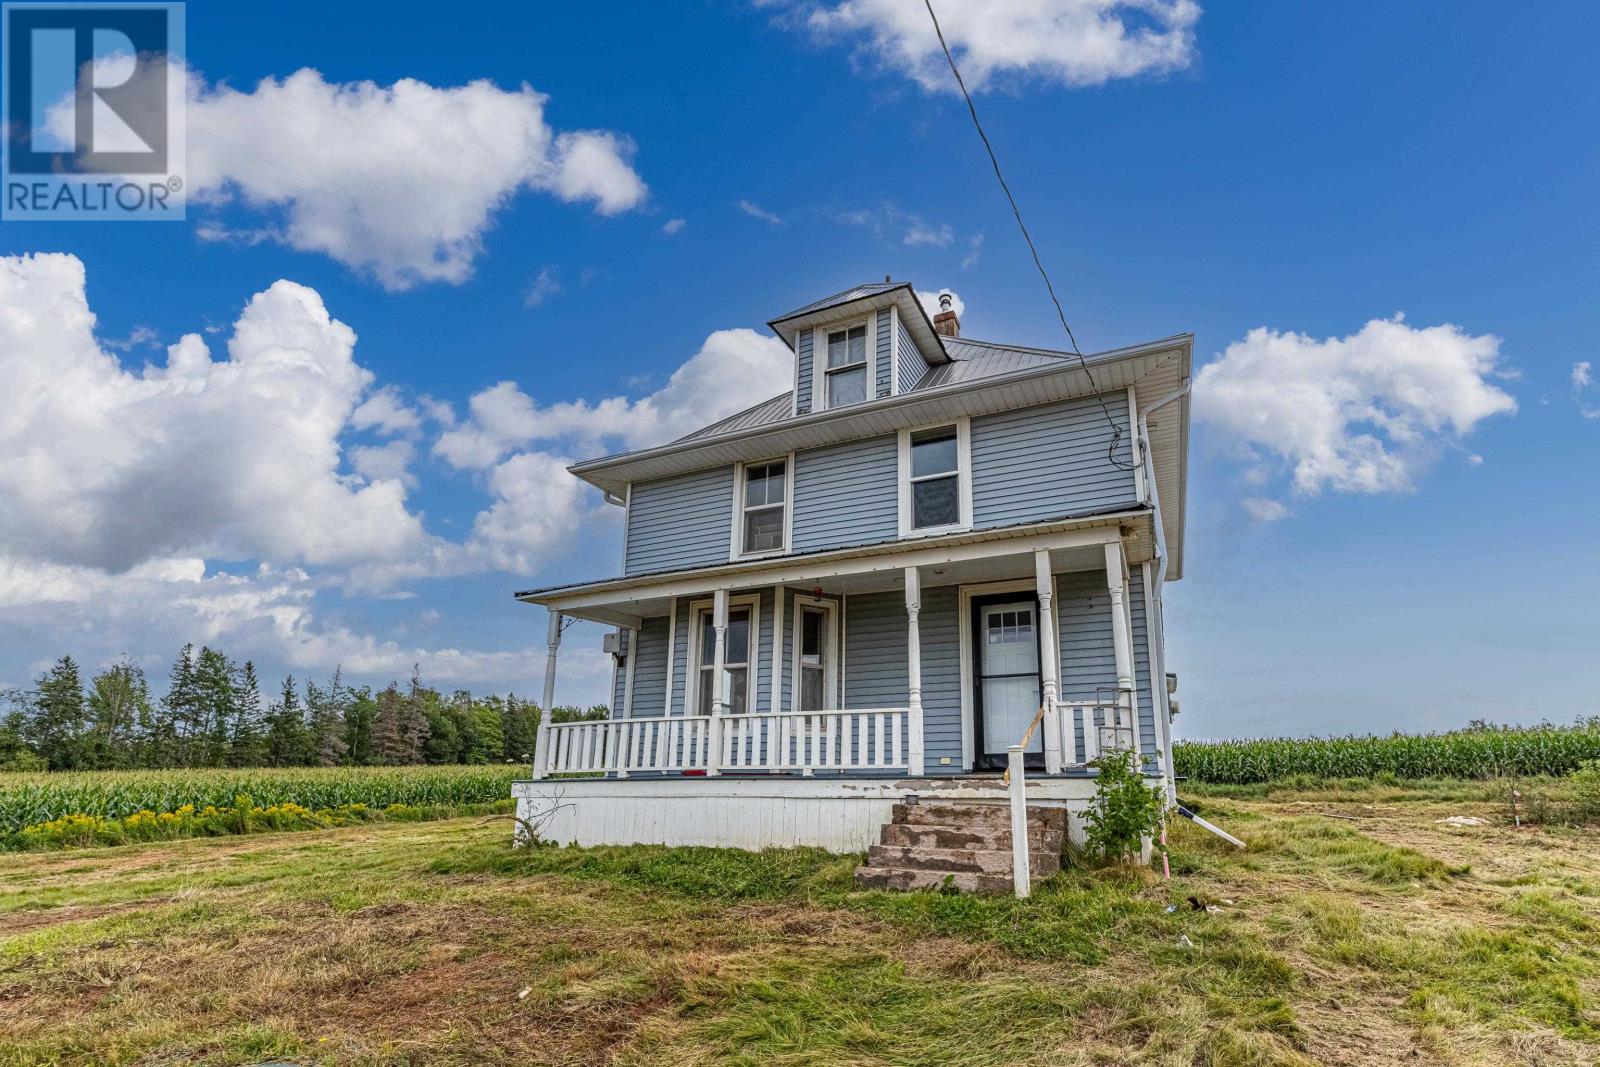
Built in the late 1920?s, this 2.5-storey farmhouse sits on 5.46 acres in St. Georges, and the current owners have put real time into the systems that matter most: a new septic tank (2023), a spray-foamed basement and crawl space (2023), a new metal roof, and a well drilled fresh in January 2026. Inside, 1586 square feet includes a mostly finished attic (2024) that adds genuine extra living space ? bonus room, office, or fourth bedroom, depending on what's needed. The kitchen renovation added space for a second bathroom in 2024, with that bathroom roughed in and ready to finish. Windows in the spare bedroom, kitchen, full bath, and one living room were replaced throughout 2024, and a wood stove was installed in 2023 for backup heat through the winter. Appliances are recent too ? stove in 2024, fridge in 2026. Outside, 5.46 acres leaves room to garden, keep animals, or just get some distance from the road. To top it off: new front door and screen door (2024), spray-foamed crawl space under the back kitchen, and a second bathroom roughed in and ready to go. All measurements are approximate and should be verified by interested purchasers. (id:67197)
Key Facts
- Price
- $312,500
- Property Type
- Single Family
- Transaction Type
- For sale
- Bedrooms
- 3
- Bathrooms
- 2
- MLS® Number
- 202621020
- Year Built
- 1926
- Ownership Type
- Freehold
Location
1466 PRIMROSE Road, Cardigan, Prince Edward Island C0A1G0
Open MapRooms
| Room | Level | Dimensions |
|---|---|---|
| Bedroom | Second level | 14x11 |
| Bedroom | Second level | 9x10 |
| Bedroom | Second level | 12x10.5 |
| Bath (# pieces 1-6) | Second level | 9x11 |
| Recreational, Games room | Third level | 22x22 |
| Foyer | Main level | 13x5 |
| Living room | Main level | 13x14 |
| Dining room | Main level | 10x14 |
| Kitchen | Main level | 13x12 |
| Mud room | Main level | 8x6 |
| Bath (# pieces 1-6) | Main level | 6x7 |
Building Details
- Building Type
- House
- Construction Style
- Detached
- Bedrooms Above Grade
- 3
- Bedrooms Below Grade
- 0
- Bathrooms
- 2
- Basement
- Full (Unfinished)
- Basement Development
- Unfinished
- Exterior Finish
- Vinyl
- Fireplace
- Yes
- Foundation
- Poured Concrete
- Heating Fuel
- Electric, Wood
- Heating
- Wall Mounted Heat Pump, Stove
- Stories
- 2
- Water
- Drilled Well
- Year Built
- 1926
Land Details
- Size Total
- 5.46 ac|3 - 10 acres
- Acreage
- Yes
- Sewer
- Septic System
Property Features
- Barn
Ownership Information
- Ownership Type
- Freehold
Agent / Brokerage Contact
Listing Representation
EAST COAST REALTY
View REALTOR.ca sourceListing Agent
Brooke Miller
Amy Palmer
Listing Office
EAST COAST REALTY
Book a Showing
Send a note from this page and we will reply about this property.