For Sale
14603 59A ST NW
Edmonton, Alberta T5A1Y8
$429,900
4 Beds · 2 Baths · Single Family
Updated 2026-09-21 20:51:21+00
Status
For Sale
Bedrooms
4
Bathrooms
2
Interior Size
1052 sqft
MLS®
E4506972
Property Overview
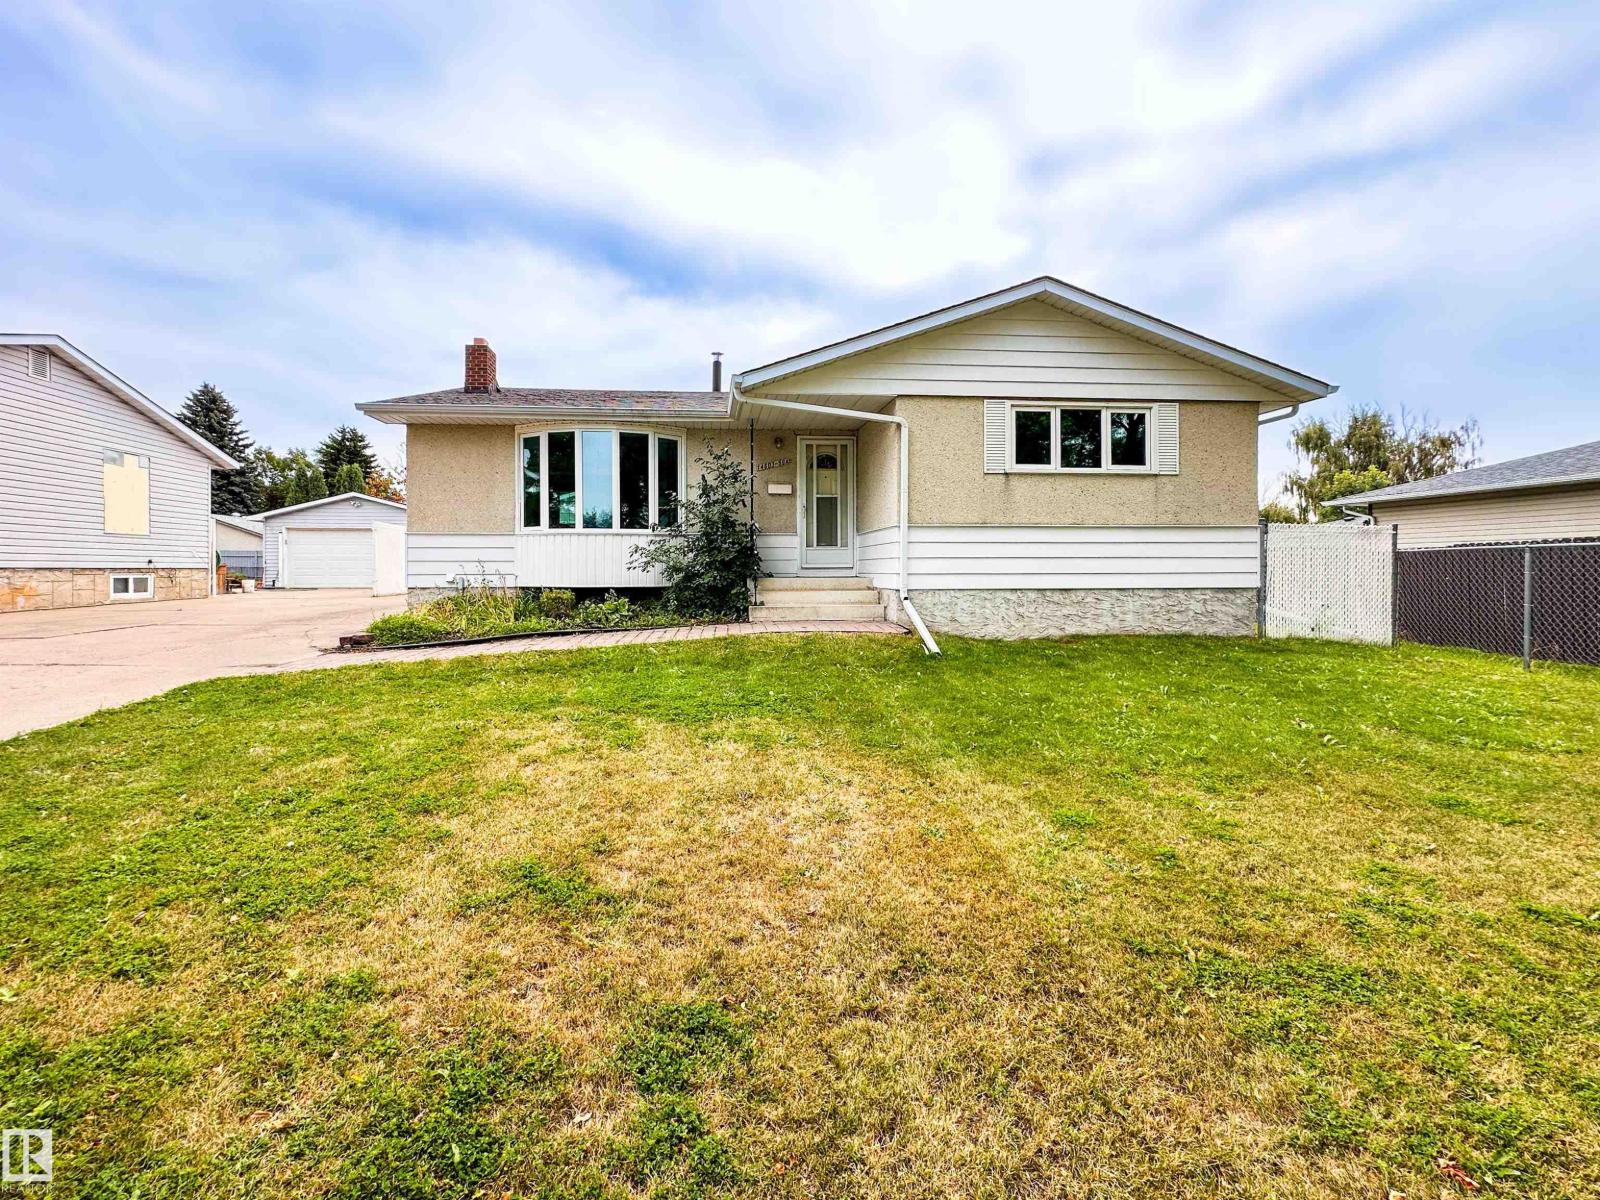
Move-In Ready & Fully Renovated! This Impressive 3+1 Bedroom Bungalow Delivers the Space, Style & Functionality Todayâs Buyers are Looking for. Step Inside to a Bright, Fresh Interior Featuring a Spacious Living Area, Updated Kitchen, Three Main-Floor Bedrooms & a Full Bathroom. Downstairs, the Fully Finished Basement Nearly Doubles Your Living Space With a Large Recreation Area, Fourth Bedroom, Second Full Bathroom & Plenty of Space for Family, Guests or a Home Office. Outside, the Generous Fully Fenced Backyard is Ready for Kids, Pets & Summer Entertaining, While the Oversized Double Garage With Excellent Parking, Storage & Workshop Space. Located Close to Schools, Parks & Everyday Amenities, This is the Kind of Turnkey Bungalow Thatâs Getting Harder to Find. The Renovations are Done, the Space is Here & All Thatâs Left to do is Move in! (id:67197)
Key Facts
- Price
- $429,900
- Property Type
- Single Family
- Transaction Type
- For sale
- Bedrooms
- 4
- Bathrooms
- 2
- MLS® Number
- E4506972
- Interior Size
- 1052 sqft
- Year Built
- 1968
- Ownership Type
- Freehold
Location
14603 59A ST NW, Edmonton, Alberta T5A1Y8
Open MapRooms
| Room | Level | Dimensions |
|---|---|---|
| Family room | Basement | Measurements not available |
| Den | Basement | Measurements not available |
| Bedroom 4 | Basement | Measurements not available |
| Storage | Basement | Measurements not available |
| Living room | Main level | Measurements not available |
| Dining room | Main level | Measurements not available |
| Kitchen | Main level | Measurements not available |
| Primary Bedroom | Main level | Measurements not available |
| Bedroom 2 | Main level | Measurements not available |
| Bedroom 3 | Main level | Measurements not available |
Building Details
- Building Type
- House
- Architectural Style
- Bungalow
- Construction Style
- Detached
- Bathrooms
- 2
- Basement
- Full (Finished)
- Basement Development
- Finished
- Fireplace
- Yes
- Heating
- Forced air
- Interior Size
- 1052 sqft
- Stories
- 1
- Year Built
- 1968
Land Details
- Size Total
- 746.74 m2
- Acreage
- No
- Amenities Nearby
- Playground, Public Transit, Schools, Shopping
Property Features
- See remarks
- Playground
- Public Transit
- Schools
- Shopping
Ownership Information
- Ownership Type
- Freehold
Agent / Brokerage Contact
Listing Representation
Sarasota Realty
View REALTOR.ca sourceListing Agent
Dannon Whiting
Associate
Ryan J. Boser
Manager
Listing Office
Sarasota Realty
Book a Showing
Send a note from this page and we will reply about this property.