For Sale
146 SOUTH BELAIR DRIVE
Vaughan (Sonoma Heights), Ontario L4H2N5
$1,279,000
3 Beds · 2 Baths · 4 Parking · Single Family
Updated 2026-09-16 16:37:33+00
Status
For Sale
Bedrooms
3
Bathrooms
2
Interior Size
1500 - 2000 sqft
Parking
4
MLS®
N13737956
Property Overview
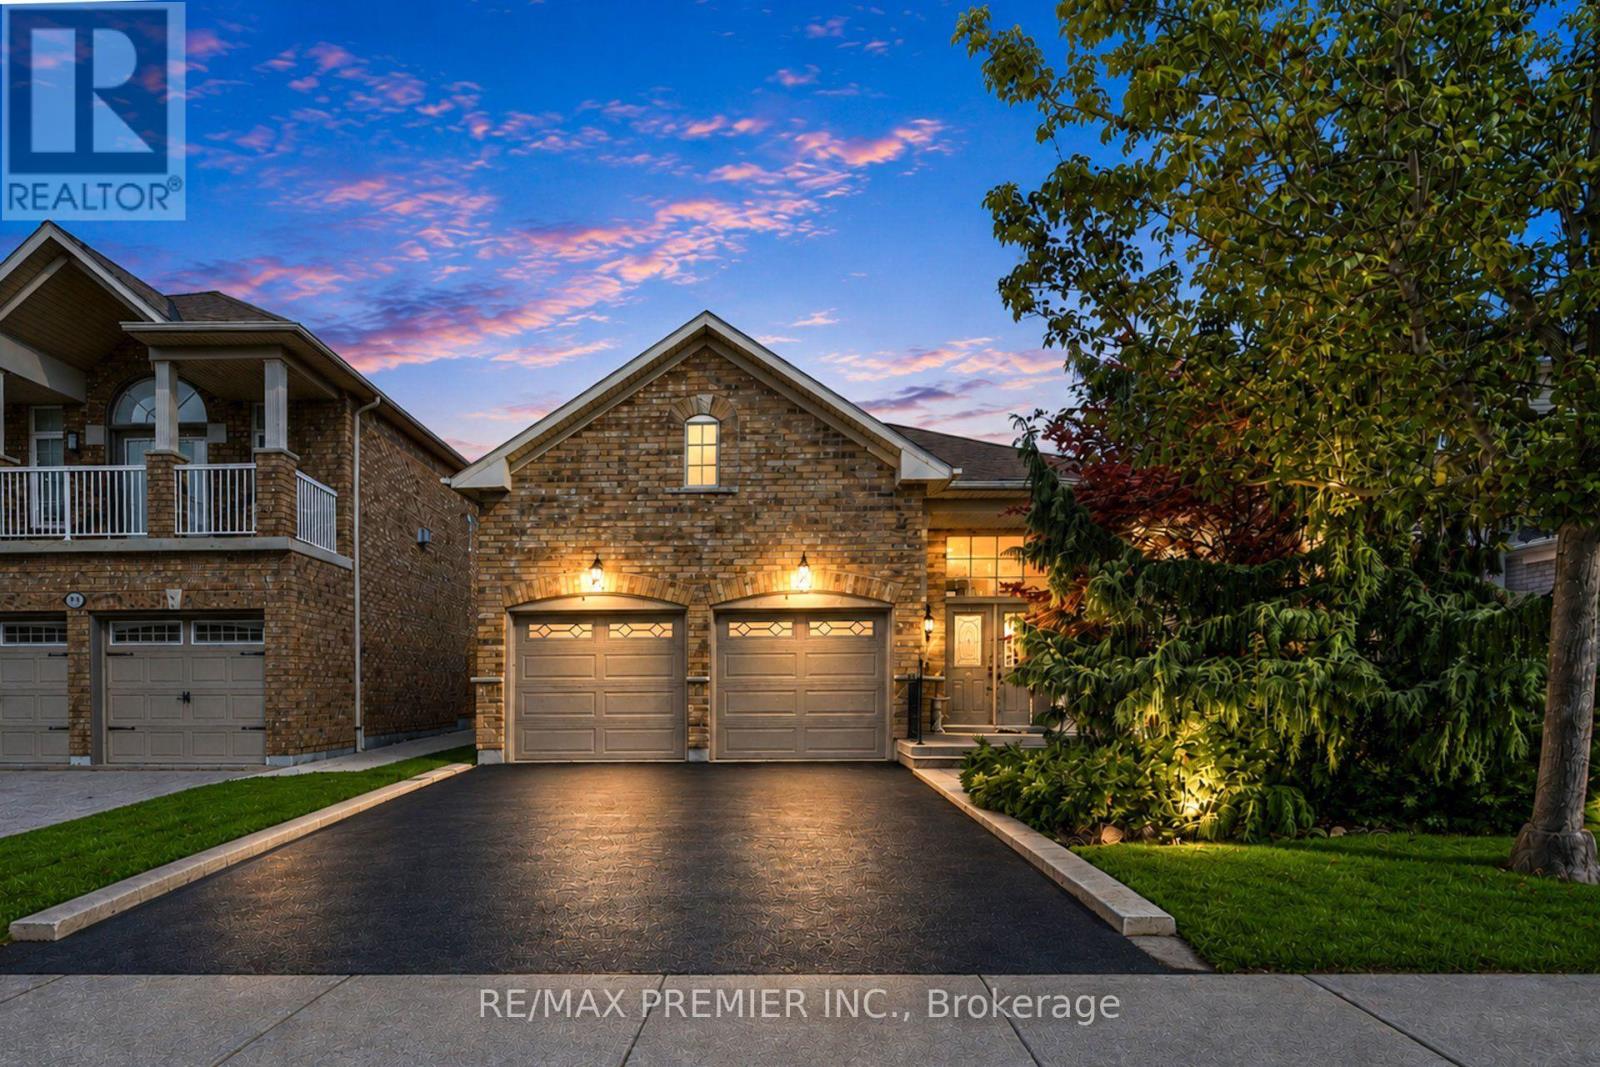
Welcome to 146 South Belair Drive in the highly sought-after Sonoma Heights community of Woodbridge! This bright and inviting detached bungalow offers the ideal combination of comfort, functionality and location. Featuring a spacious open-concept living and dining area with beautiful hardwood flooring and an abundance of natural light, this home is perfect for both everyday family living and entertaining. The well-appointed kitchen offers ample cabinetry and counter space, a pantry, and a bright breakfast area overlooking the backyard. Three generous bedrooms provide excellent main-floor accommodation, while the primary bedroom offers a comfortable retreat. The finished lower level provides valuable additional living space, ideal for a recreation room, home office, gym or extended family needs. Enjoy the convenience of a double attached garage and private driveway with ample parking. New Furnace installed in 2023 & New A/C installed in 2023. Situated on an approximately 40'x 108' lot in a quiet, established neighbourhood, close to excellent schools, parks, walking trails, shopping, restaurants, Cortellucci Vaughan Hospital, Vaughan Mills, Canada's Wonderland, and major highways. A wonderful opportunity to live in one of Vaughan's most desirable family communities! (id:67197)
Key Facts
- Price
- $1,279,000
- Property Type
- Single Family
- Transaction Type
- For sale
- Bedrooms
- 3
- Bathrooms
- 2
- Parking
- 4
- MLS® Number
- N13737956
- Interior Size
- 1500 - 2000 sqft
- Ownership Type
- Freehold
Location
146 SOUTH BELAIR DRIVE, Vaughan (Sonoma Heights), Ontario L4H2N5
Open MapRooms
| Room | Level | Dimensions |
|---|---|---|
| Furnace | Basement | 6.5 m x 4.55 m |
| Recreational, Games room | Basement | 10.19 m x 4.2 m |
| Laundry room | Basement | 4.44 m x 2.66 m |
| Living room | Main level | 6.18 m x 3.2 m |
| Kitchen | Main level | 3.15 m x 3.04 m |
| Eating area | Main level | 3.75 m x 3.11 m |
| Primary Bedroom | Main level | 5.08 m x 3.33 m |
| Bedroom 2 | Main level | 3.16 m x 3.02 m |
| Bedroom 3 | Main level | 3.71 m x 3.06 m |
Building Details
- Building Type
- House
- Architectural Style
- Bungalow
- Construction Style
- Detached
- Bedrooms Above Grade
- 3
- Bathrooms
- 2
- Basement
- Full (Finished)
- Basement Development
- Finished
- Cooling
- Central air conditioning
- Exterior Finish
- Brick
- Fireplace
- No
- Foundation
- Poured Concrete
- Heating Fuel
- Natural gas
- Heating
- Forced air
- Interior Size
- 1500 - 2000 sqft
- Stories
- 1
- Water
- Municipal water
Land Details
- Size Frontage
- 40 ft
- Size Depth
- 108 ft ,3 in
- Acreage
- No
- Landscape Features
- Landscaped
- Sewer
- Sanitary sewer
- Amenities Nearby
- Park, Public Transit, Schools
Property Features
- Park
- Public Transit
- Schools
- Water Heater
- Deck
Ownership Information
- Ownership Type
- Freehold
Agent / Brokerage Contact
Listing Representation
RE/MAX PREMIER INC.
View REALTOR.ca sourceListing Agent
PETER J. CAMPOLI
Broker
Listing Office
RE/MAX PREMIER INC.
Book a Showing
Send a note from this page and we will reply about this property.