For Sale
146 NIAGARA ROAD
Nipissing, Ontario P0H1W0
$999,900
3 Beds · 3 Baths · 6 Parking · Single Family
Updated 2026-09-20 04:26:46+00
Status
For Sale
Bedrooms
3
Bathrooms
3
Interior Size
1500 - 2000 sqft
Parking
6
MLS®
X13780670
Property Overview
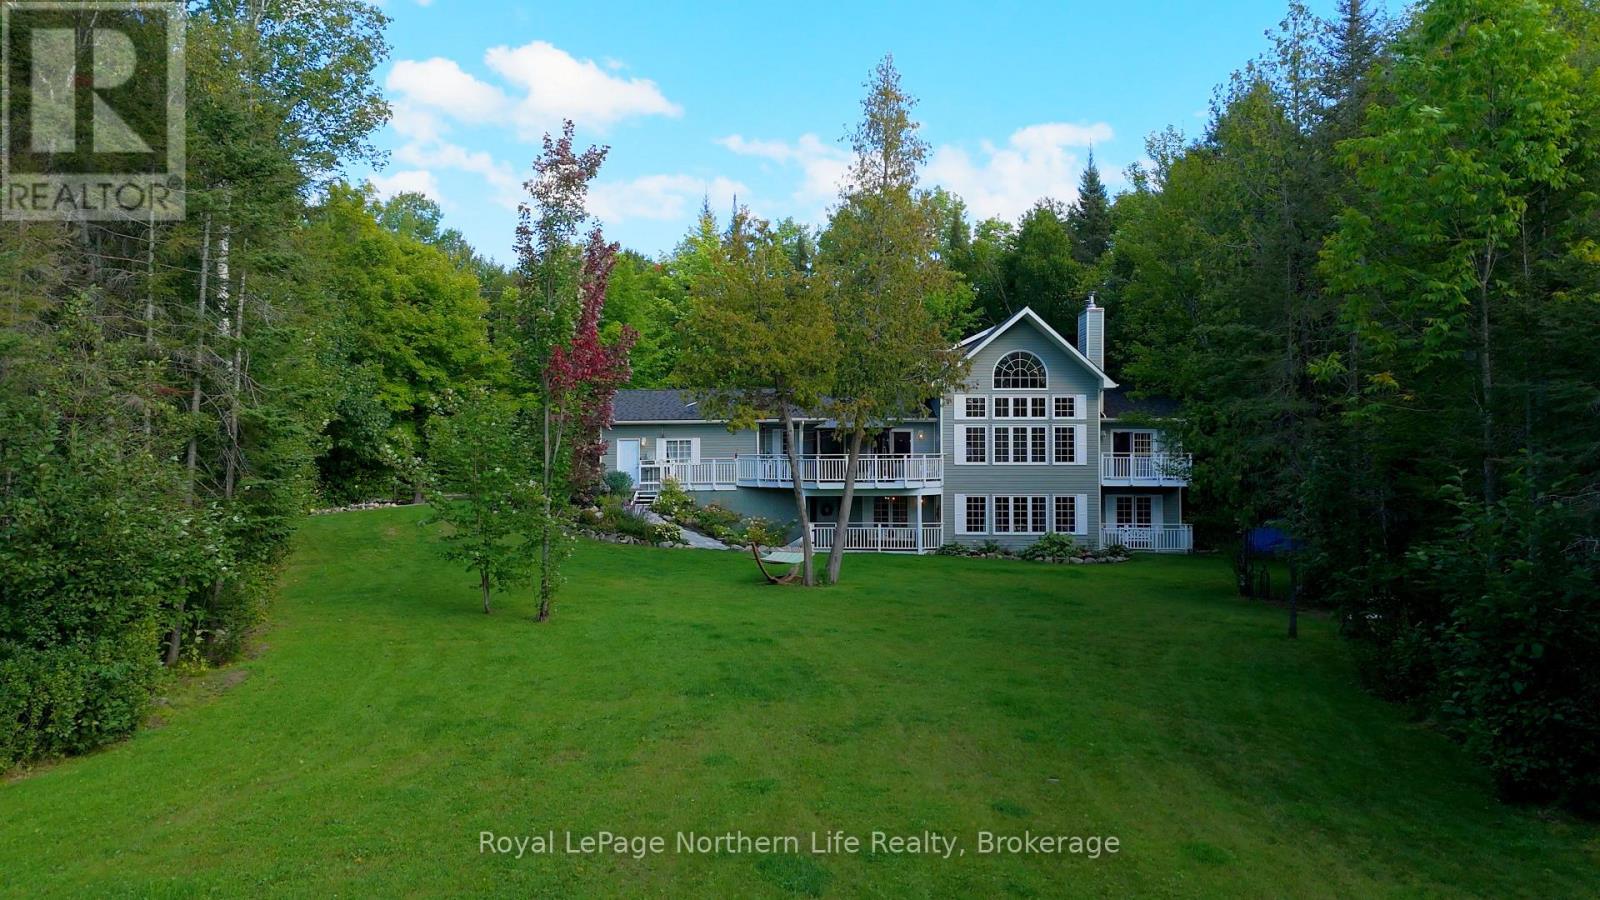
Welcome to 146 Niagara Road, an exceptional waterfront property tucked along the peaceful shores of McQuaby Lake in Nipissing Township. Offering a rare combination of privacy, beautiful lake views, and thoughtfully designed living spaces, this 3-bedroom, 3-bathroom home is made for waterfront living in every season. All three bedrooms offer beautiful views of the water, while the primary suite is a standout, featuring a spacious walk-in closet, gorgeous ensuite, and private balcony overlooking the lake, the perfect place to start your morning or unwind at the end of the day. The home offers plenty of space to gather and entertain, with a cozy wood-burning fireplace in the lower level adding warmth and character throughout the cooler months. Step outside to the beautiful deck, where there is ample room for outdoor dining, entertaining, or simply taking in the peaceful surroundings and views of the water. Closer to the shoreline, a charming bunkie provides additional flexible space that could be used for storage or adapted to suit your waterfront lifestyle. Quiet, private, and surrounded by nature,146 Niagara Road offers the kind of setting that is increasingly hard to find. Whether you're spending summer days on McQuaby Lake, entertaining on the deck, or cozying up by the fire in the winter, this is a property designed to be enjoyed year-round. (id:67197)
Key Facts
- Price
- $999,900
- Property Type
- Single Family
- Transaction Type
- For sale
- Bedrooms
- 3
- Bathrooms
- 3
- Parking
- 6
- MLS® Number
- X13780670
- Interior Size
- 1500 - 2000 sqft
- Ownership Type
- Freehold
Location
146 NIAGARA ROAD, Nipissing, Ontario P0H1W0
Open MapRooms
| Room | Level | Dimensions |
|---|---|---|
| Bedroom 2 | Lower level | 3.23 m x 4.04 m |
| Bedroom 3 | Lower level | 3.23 m x 3.48 m |
| Recreational, Games room | Lower level | 5.82 m x 4.34 m |
| Furnace | Lower level | 2.57 m x 5.28 m |
| Workshop | Lower level | 4.9 m x 2.34 m |
| Other | Lower level | 2.46 m x 3.45 m |
| Bathroom | Lower level | Measurements not available |
| Foyer | Main level | 1.96 m x 1.7 m |
| Office | Main level | 2.16 m x 2.16 m |
| Kitchen | Main level | 3.12 m x 3.48 m |
| Dining room | Main level | 3.91 m x 3.4 m |
| Living room | Main level | 4.39 m x 5.79 m |
| Primary Bedroom | Main level | 3.51 m x 4.01 m |
| Bathroom | Main level | Measurements not available |
| Bathroom | Main level | Measurements not available |
| Laundry room | Main level | 2.08 m x 1.93 m |
| Loft | Upper Level | 2.82 m x 5.79 m |
Building Details
- Building Type
- House
- Construction Style
- Detached
- Bedrooms Above Grade
- 3
- Bathrooms
- 3
- Basement
- N/A (Finished)
- Basement Development
- Finished
- Cooling
- Wall unit
- Exterior Finish
- Vinyl siding
- Fireplace
- Yes
- Fireplaces
- 1
- Foundation
- Block
- Heating Fuel
- Propane
- Heating
- Baseboard heaters, Forced air
- Interior Size
- 1500 - 2000 sqft
- Stories
- 1
- Water
- Drilled Well
Land Details
- Size Frontage
- 105 ft
- Size Depth
- 285 ft
- Acreage
- No
- Sewer
- Septic System
Property Features
- Water Heater
- Propane Tank
- Deck
- Dock
Ownership Information
- Ownership Type
- Freehold
Parking & Utilities
Utilities
- Cable - Available
- Electricity - Available
Agent / Brokerage Contact
Listing Representation
Royal LePage Northern Life Realty, Brokerage
View REALTOR.ca sourceListing Agent
MYAH BURNS
Salesperson
Listing Office
Royal LePage Northern Life Realty, Brokerage
Book a Showing
Send a note from this page and we will reply about this property.