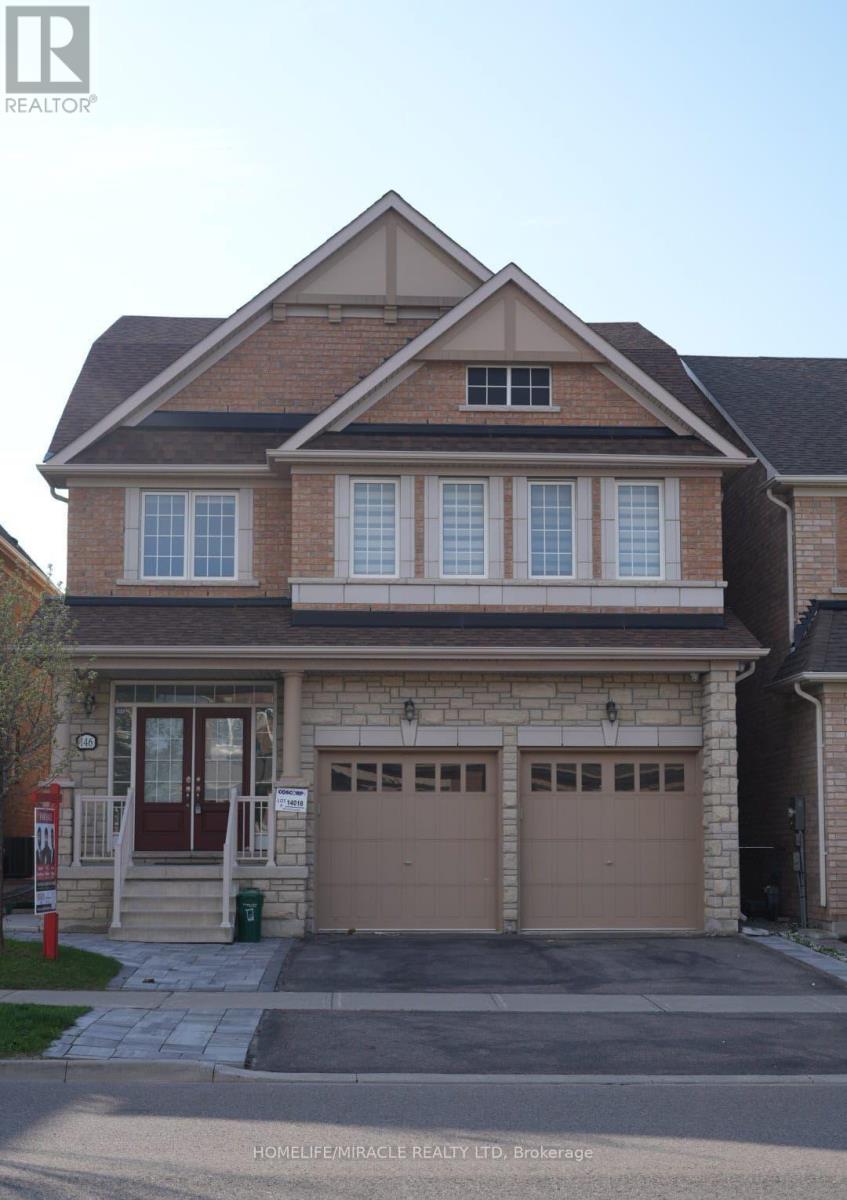
For Sale
146 NEWHOUSE BOULEVARD
Caledon, Ontario L7C4E1
$1,149,000
5 Beds · 7 Baths · 4 Parking · Single Family
Updated 2026-08-31 22:36:13+00
Status
For Sale
Bedrooms
5
Bathrooms
7
Interior Size
3000 - 3500 sqft
Parking
4
MLS®
W13729248
Property Overview
Welcome to this exceptional 5-bedroom detached home offering approx. 3,400 sq. ft. of elegant living space. Featuring a grand double-door entry, 9-ft ceilings, hardwood floors, and a beautiful oak staircase, this home blends style with comfort. The open-concept layout showcases spacious living, dining, and family areas filled with natural light, along with a modern eat-in kitchen perfect for entertaining. Boasting 2 primary bedrooms and ensuite access from every bedroom, plus 3 full baths on the upper level and main-floor laundry for added convenience. Enjoy ultimate privacy with no homes behind. The finished basement apartment includes 3 bedrooms, 2 bathrooms, separate laundry, and a private entrance-ideal for rental income or extended family. A rare offering in one of Caledon's most desirable communities. (id:67197)
Key Facts
- Price
- $1,149,000
- Property Type
- Single Family
- Transaction Type
- For sale
- Bedrooms
- 5
- Bathrooms
- 7
- Parking
- 4
- MLS® Number
- W13729248
- Interior Size
- 3000 - 3500 sqft
- Ownership Type
- Freehold
Location
146 NEWHOUSE BOULEVARD, Caledon, Ontario L7C4E1
Open MapRooms
| Room | Level | Dimensions |
|---|---|---|
| Primary Bedroom | Second level | 5.7 m x 4.88 m |
| Bedroom 2 | Second level | 6.03 m x 3.6 m |
| Bedroom 3 | Second level | 4.26 m x 3.35 m |
| Bedroom 4 | Second level | 3.7 m x 3.35 m |
| Bedroom 5 | Second level | 4.75 m x 4.81 m |
| Den | Third level | Measurements not available |
| Bedroom | Basement | Measurements not available |
| Bedroom | Basement | Measurements not available |
| Great room | Basement | Measurements not available |
| Living room | Main level | 4.88 m x 4.58 m |
| Dining room | Main level | 4.88 m x 4.58 m |
| Family room | Main level | 5.88 m x 5.19 m |
| Eating area | Main level | 2.75 m x 3.36 m |
Building Details
- Building Type
- House
- Construction Style
- Detached
- Bedrooms Above Grade
- 5
- Bathrooms
- 7
- Basement
- N/A (Finished), N/A
- Basement Development
- Finished
- Cooling
- Central air conditioning
- Exterior Finish
- Brick
- Fireplace
- Yes
- Foundation
- Concrete
- Heating Fuel
- Natural gas
- Heating
- Forced air
- Interior Size
- 3000 - 3500 sqft
- Stories
- 2
- Water
- Municipal water
Land Details
- Size Frontage
- 36 ft ,1 in
- Size Depth
- 106 ft ,7 in
- Acreage
- No
- Sewer
- Sanitary sewer
Ownership Information
- Ownership Type
- Freehold
Agent / Brokerage Contact
Listing Representation
HOMELIFE/MIRACLE REALTY LTD
View REALTOR.ca sourceListing Agent
GURPREET SINGH MANN
Broker
MANDEEP MAAN
Salesperson
Listing Office
HOMELIFE/MIRACLE REALTY LTD
Book a Showing
Send a note from this page and we will reply about this property.