For Sale
146 MARY STREET
Clearview (Creemore), Ontario L0M1G0
$1,099,000
6 Beds · 3 Baths · 6 Parking · Single Family
Updated 2026-09-06 04:27:50+00
Status
For Sale
Bedrooms
6
Bathrooms
3
Interior Size
1500 - 2000 sqft
Parking
6
MLS®
S13721140
Property Overview
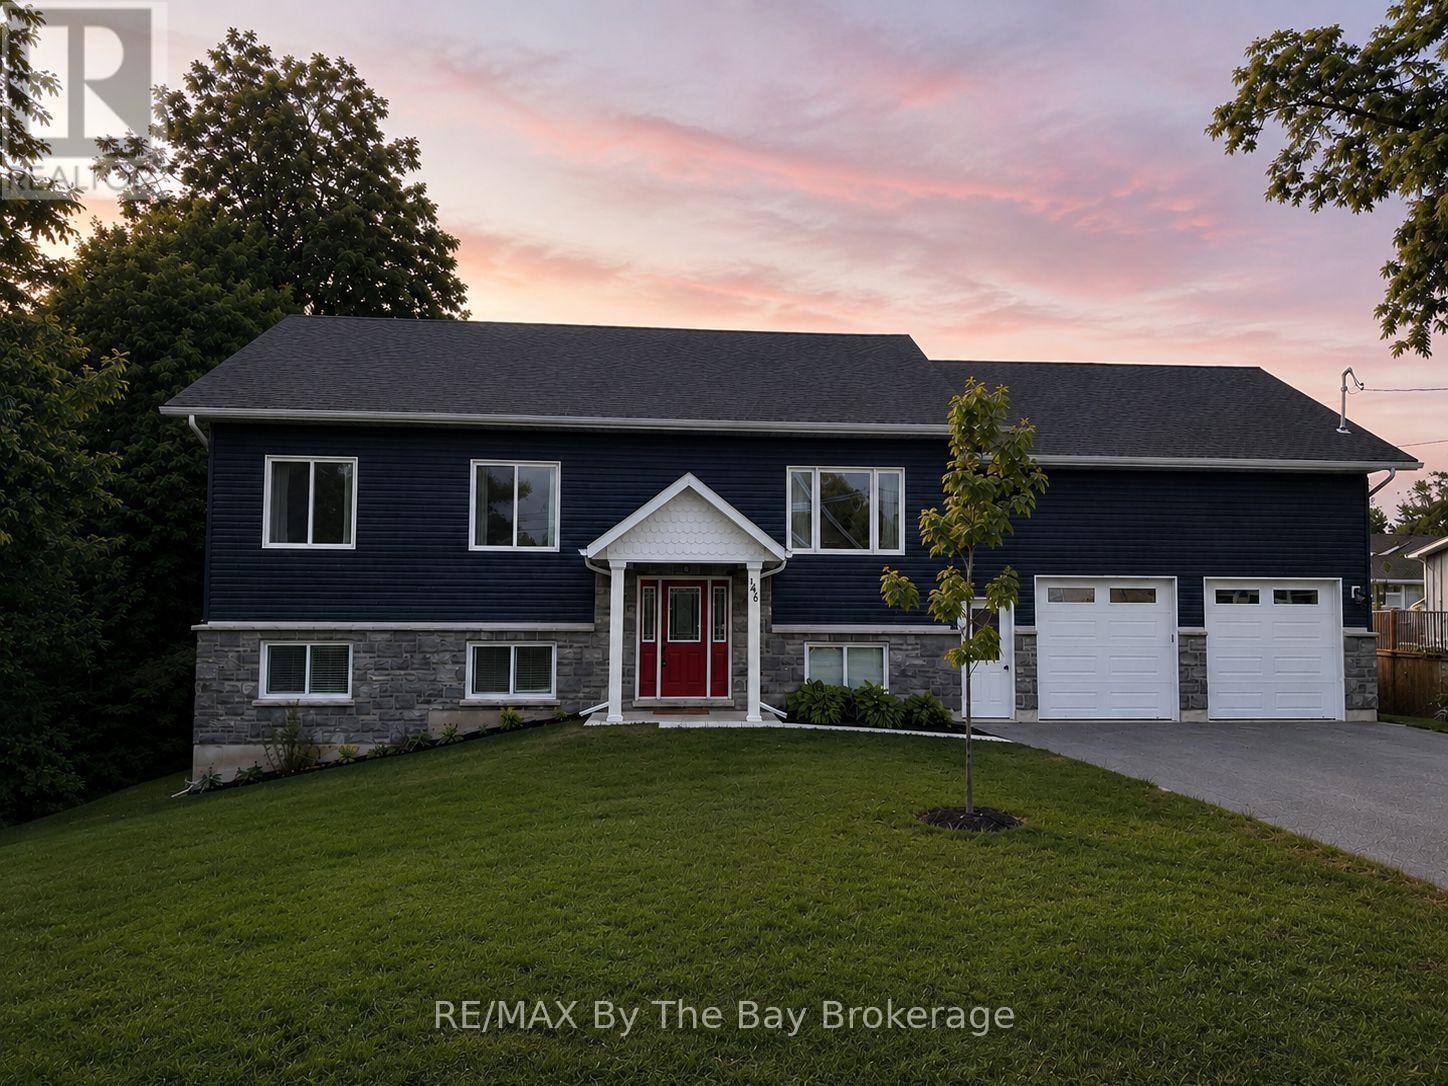
A Rare Opportunity in Creemore! It's not every day you find a custom-built six-bedroom, three-bathroom home with a FULLY LEGAL apartment in the heart of Creemore - a true rarity for the area. This raised bungalow, just over two years old, offers nearly 3,400 sq. ft. of finished living space. Designed for versatility, this home allows you to live upstairs while renting out the lower level, letting your tenants help pay the mortgage. The carpet-free main floor features an open-concept design with a bright kitchen boasting white cabinetry, granite counters, and plenty of storage. A 16' x 14' walkout deck with a gas BBQ hookup creates the perfect space for entertaining. This level also offers three spacious bedrooms and two full bathrooms, including a primary suite with ensuite.The finished walkout lower level is equally impressive, featuring three bedrooms, a full bathroom, and a rough in for kitchen. With separate laundry hookups and a private garage entrance, this space is ideal for extended family, guests, or as an income-generating rental unit. Car enthusiasts and hobbyists will appreciate the oversized 24' x 36' garage with 14' ceilings, insulation, drywall, and inside access to both levels - perfect for a hoist, workshop, or additional storage. Additional highlights include 200-amp service, hot water on demand, upgraded insulation, pot lighting, and abundant natural light throughout. Located within walking distance to Creemore's shops, restaurants, grocery store, library, and public school, and under five minutes to Airport Road for easy access to Toronto and the GTA. (id:67197)
Key Facts
- Price
- $1,099,000
- Property Type
- Single Family
- Transaction Type
- For sale
- Bedrooms
- 6
- Bathrooms
- 3
- Parking
- 6
- MLS® Number
- S13721140
- Interior Size
- 1500 - 2000 sqft
- Ownership Type
- Freehold
Location
146 MARY STREET, Clearview (Creemore), Ontario L0M1G0
Open MapRooms
| Room | Level | Dimensions |
|---|---|---|
| Bedroom | Lower level | 3.17 m x 4.33 m |
| Bedroom | Lower level | 3.17 m x 5.09 m |
| Bedroom | Lower level | 3.17 m x 3.35 m |
| Recreational, Games room | Lower level | 9.45 m x 5.06 m |
| Bedroom | Main level | 3.17 m x 4.02 m |
| Bedroom 2 | Main level | 3.38 m x 4.33 m |
| Primary Bedroom | Main level | 3.72 m x 5.03 m |
| Kitchen | Main level | 4.63 m x 3.93 m |
| Living room | Main level | 5.52 m x 6.34 m |
Building Details
- Building Type
- House
- Architectural Style
- Raised bungalow
- Construction Style
- Detached
- Bedrooms Above Grade
- 3
- Bedrooms Below Grade
- 3
- Bathrooms
- 3
- Basement
- N/A, N/A (Finished), N/A
- Basement Development
- Finished
- Cooling
- Central air conditioning
- Exterior Finish
- Stone, Vinyl siding
- Fireplace
- No
- Foundation
- Poured Concrete
- Heating Fuel
- Natural gas
- Heating
- Forced air
- Interior Size
- 1500 - 2000 sqft
- Stories
- 1
- Water
- Municipal water
Land Details
- Size Frontage
- 82 ft ,6 in
- Size Depth
- 132 ft
- Acreage
- No
- Sewer
- Sanitary sewer
- Amenities Nearby
- Schools, Public Transit, Place of Worship
Property Features
- Flat site
- Carpet Free
- Sump Pump
- In-Law Suite
- Schools
- Public Transit
- Place of Worship
- Water Softener
- Deck
Ownership Information
- Ownership Type
- Freehold
Agent / Brokerage Contact
Listing Representation
RE/MAX By The Bay Brokerage
View REALTOR.ca sourceListing Agent
MELISSA MCGILLVRAY
Broker
BRAD HAMMETT
Salesperson
SANJAY KAPOOR
Salesperson
Listing Office
RE/MAX By The Bay Brokerage
RE/MAX By The Bay Brokerage
Book a Showing
Send a note from this page and we will reply about this property.