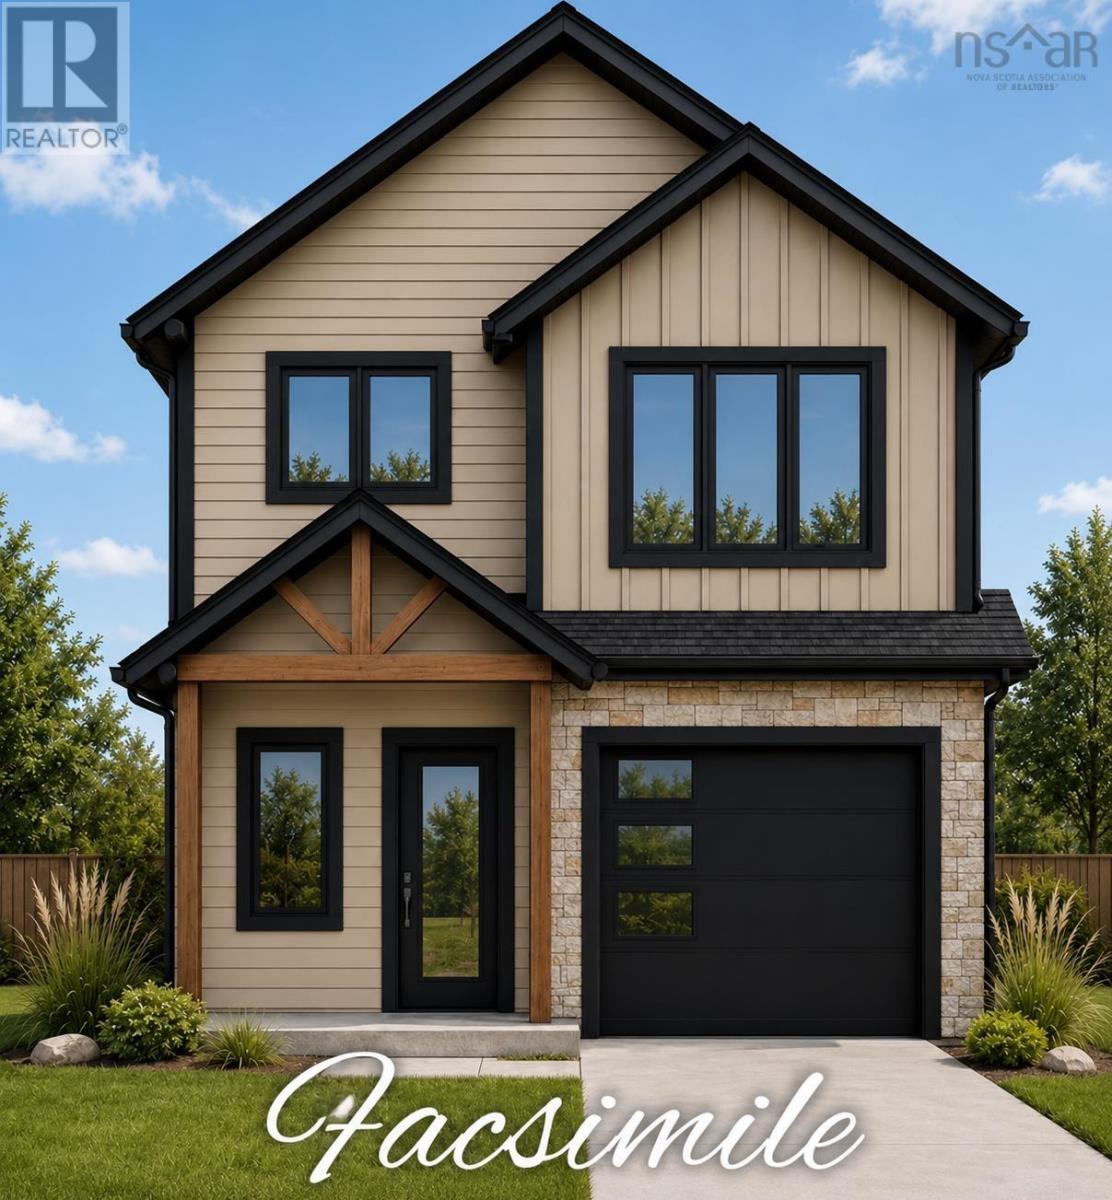
For Sale
146 Marketway Lane
Timberlea, Nova Scotia B3T0N8
$699,000
3 Beds · 3 Baths · Single Family
Updated 2026-09-04 12:31:07+00
Status
For Sale
Bedrooms
3
Bathrooms
3
Interior Size
1619 sqft
MLS®
202621078
Property Overview
Check to see if you qualify for the First-Time Home Buyers GST Rebate! Welcome to The Villa, a quality new home proudly built by Signature Homes Limited. Thoughtfully designed with comfort, style, and functionality in mind, this beautiful home features ceramic tile in the entryway and bathrooms, durable laminate flooring, a hardwood staircase, and quartz countertops. Enjoy year-round comfort with two ductless heat pumps, one serving the main floor and another in the primary bedroom. Outside, you'll find a concrete driveway and a landscaped lot, adding to the home's curb appeal and convenience. Backed by a 10-Year LUX Home Warranty, The Villa offers the quality, peace of mind, and modern features youre looking for in your new dream home. (id:67197)
Key Facts
- Price
- $699,000
- Property Type
- Single Family
- Transaction Type
- For sale
- Bedrooms
- 3
- Bathrooms
- 3
- MLS® Number
- 202621078
- Interior Size
- 1619 sqft
- Ownership Type
- Freehold
Location
146 Marketway Lane, Timberlea, Nova Scotia B3T0N8
Open MapRooms
| Room | Level | Dimensions |
|---|---|---|
| Primary Bedroom | Second level | 13x12 |
| 4pc Ensuite bath | Second level | 12x6.2 |
| Other | Second level | 6.7x7.8-j WIC |
| Laundry room | Second level | 7.8x5.8 |
| Bedroom | Second level | 10.4x14.4 |
| Bedroom | Second level | 10.4x12.8 |
| 4pc Bathroom | Second level | 9.4x5.10 |
| Kitchen | Main level | 13.6x8.6 |
| Living room | Main level | 12x18.6 |
| Dining room | Main level | 9x12 |
| 2pc Bathroom | Main level | 4.2x7.4 |
Building Details
- Building Type
- House
- Architectural Style
- 2 Level
- Construction Style
- Detached
- Bedrooms Above Grade
- 3
- Bedrooms Below Grade
- 0
- Bathrooms
- 3
- Basement
- None
- Cooling
- Air Conditioned
- Exterior Finish
- Stone, Vinyl, Other
- Fireplace
- No
- Foundation
- Concrete Slab
- Heating Fuel
- Electric
- Heating
- Heat Pump, Ductless
- Interior Size
- 1619 sqft
- Stories
- 2
- Water
- Municipal water
Land Details
- Size Total
- 0.1192 ac
- Acreage
- No
- Landscape Features
- Landscaped
- Sewer
- Municipal sewage system
- Amenities Nearby
- Golf Course, Park, Playground, Public Transit, Shopping
Property Features
- Walk-In Closet
- Golf Course
- Park
- Playground
- Public Transit
- Shopping
Ownership Information
- Ownership Type
- Freehold
Agent / Brokerage Contact
Listing Representation
Royal LePage Atlantic
View REALTOR.ca sourceListing Agent
Sandra Pike
Listing Office
Royal LePage Atlantic
Book a Showing
Send a note from this page and we will reply about this property.