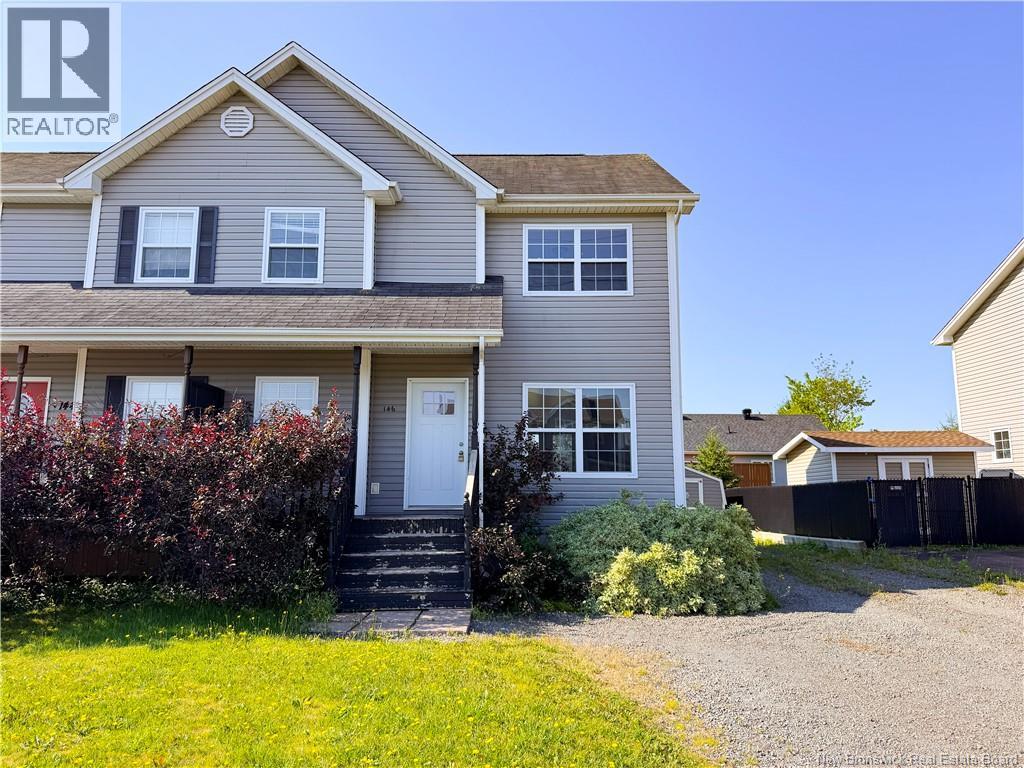
For Sale
146 Ivy Road
Moncton, New Brunswick E1G5A2
$359,000
3 Beds · 3 Baths · Single Family
Updated 2026-09-04 13:25:10+00
Status
For Sale
Bedrooms
3
Bathrooms
3
Interior Size
1967 sqft
MLS®
NB147205
Property Overview
Bienvenue/Welcome to 146 Ivy, a beautifully updated semi-detached home centrally located in the desirable Hildegard area of Moncton North. Situated in a family-friendly neighbourhood, this home is move-in ready and offers comfort, functionality, and convenience. The main floor features large windows that bring in plenty of natural light, a mini-split heat pump, fresh paint throughout, refinished hardwood floors, and newly installed pot lights. The open-concept kitchen and dining area is perfect for everyday living and entertaining, complete with ample cabinetry, a pantry, modern backsplash, and stainless steel appliances. From the dining area, step out onto the back deckideal for BBQs and enjoying summer evenings. A convenient half bath with laundry completes the main level. Upstairs, you will find three well-appointed bedrooms and a spacious full bathroom. The fully finished basement offers additional living space with a good-sized family room, a 4th bedroom/non-conforming bedroom, a 3-piece bathroom, and a storage room. Close to schools, parks, shopping, highway access, and all amenities, this home is a great option for families, first-time buyers, or anyone looking for a well-maintained property in a prime Moncton North location. Book your private showing today! Please note taxes currently based on non-owner occupancy. (id:67197)
Key Facts
- Price
- $359,000
- Property Type
- Single Family
- Transaction Type
- For sale
- Bedrooms
- 3
- Bathrooms
- 3
- MLS® Number
- NB147205
- Interior Size
- 1967 sqft
- Year Built
- 2007
- Ownership Type
- Freehold
Location
146 Ivy Road, Moncton, New Brunswick E1G5A2
Open MapRooms
| Room | Level | Dimensions |
|---|---|---|
| 4pc Bathroom | Second level | 9'0'' x 12'2'' |
| Bedroom | Second level | 10'4'' x 9'9'' |
| Bedroom | Second level | 10'0'' x 10'0'' |
| Bedroom | Second level | 12'0'' x 10'2'' |
| 3pc Bathroom | Basement | X |
| Bedroom | Basement | 10'2'' x 11'0'' |
| Family room | Basement | 13'4'' x 13'10'' |
| 2pc Bathroom | Main level | 9'0'' x 8'0'' |
| Living room | Main level | 16'0'' x 14'4'' |
| Dining room | Main level | 13'0'' x 9'0'' |
| Kitchen | Main level | 9'7'' x 9'7'' |
Building Details
- Construction Style
- Semi-detached
- Bedrooms Above Grade
- 3
- Bedrooms Below Grade
- 0
- Bathrooms
- 3
- Cooling
- Heat Pump
- Exterior Finish
- Vinyl
- Fireplace
- No
- Foundation
- Concrete
- Heating Fuel
- Electric
- Heating
- Baseboard heaters, Heat Pump
- Interior Size
- 1967 sqft
- Stories
- 2
- Water
- Municipal water
- Year Built
- 2007
Land Details
- Size Total
- 359 m2
- Acreage
- No
- Sewer
- Municipal sewage system
Property Features
- Shed
Ownership Information
- Ownership Type
- Freehold
Agent / Brokerage Contact
Listing Representation
Platinum Atlantic Realty Inc.
View REALTOR.ca sourceListing Agent
Wilbur Wu
Salesperson
Sean Song
Salesperson
Listing Office
Platinum Atlantic Realty Inc.
Colliers International New Brunswick
Book a Showing
Send a note from this page and we will reply about this property.