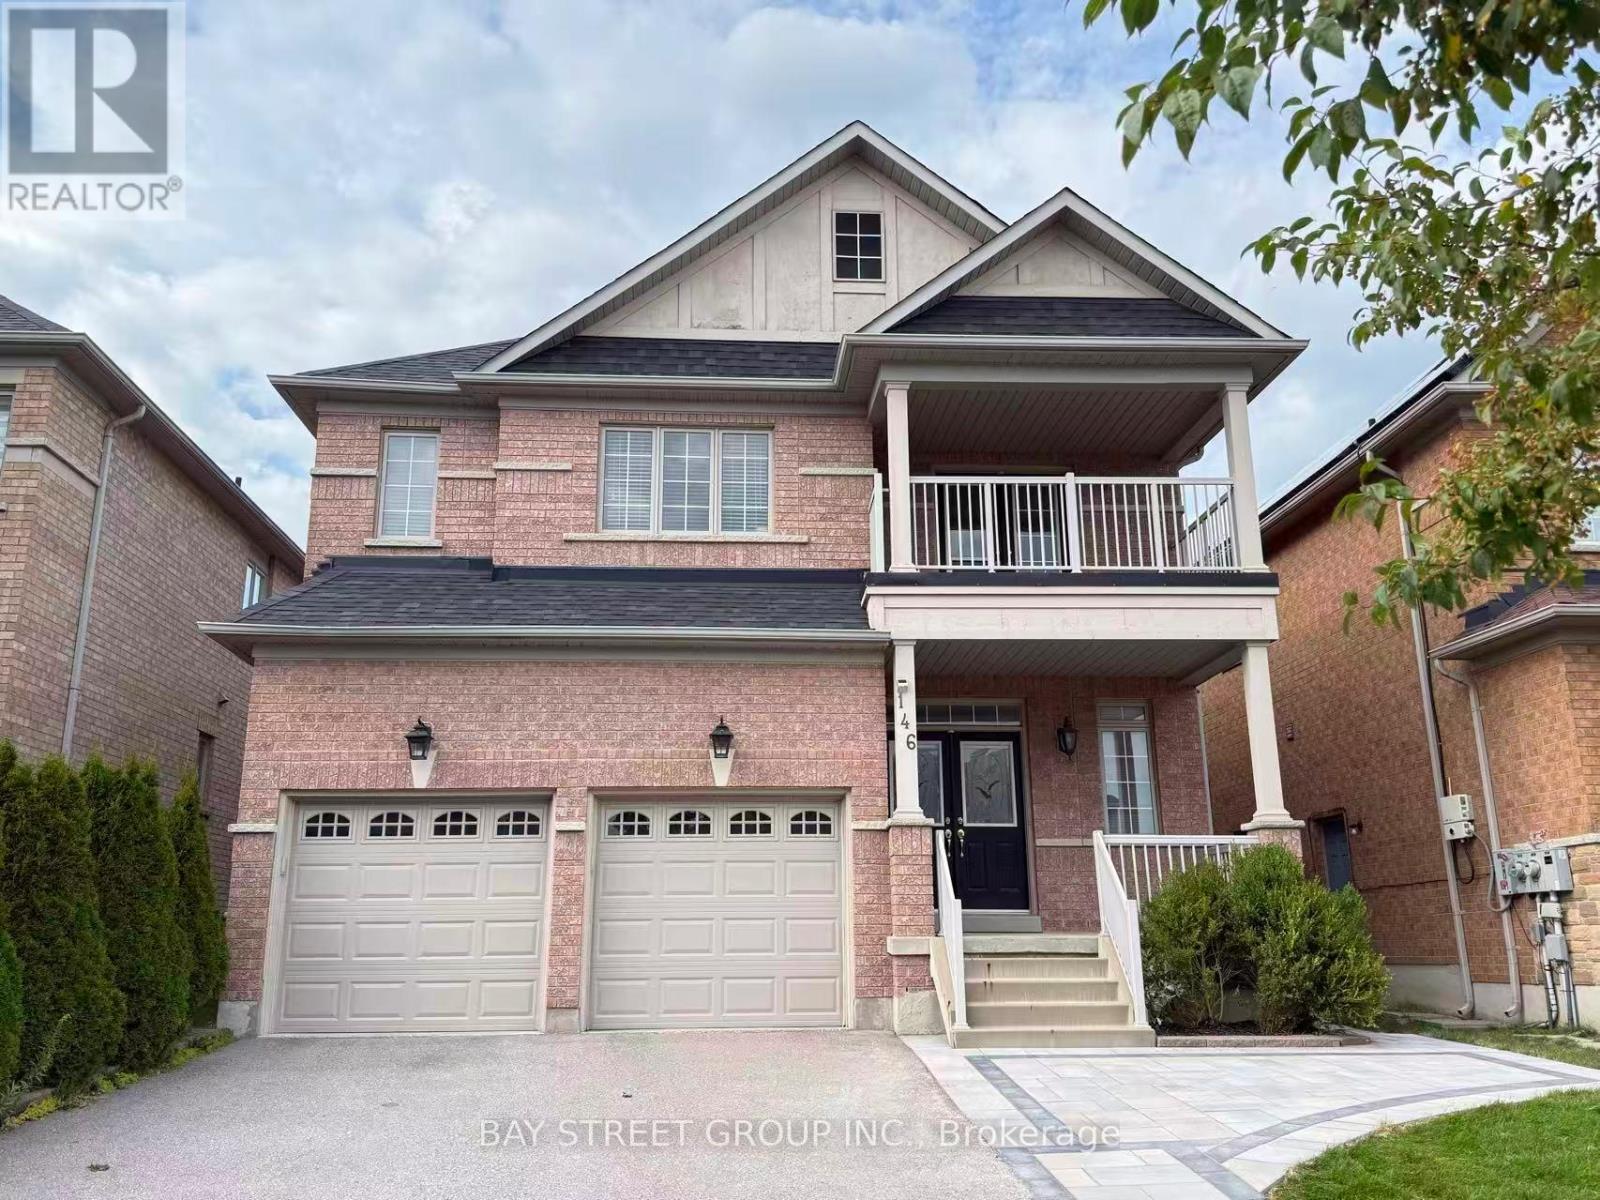
For Sale
146 IVY GLEN DRIVE
Vaughan (Patterson), Ontario L6A0P1
$1,500,000
4 Beds · 4 Baths · 6 Parking · Single Family
Updated 2026-09-23 02:28:44+00
Status
For Sale
Bedrooms
4
Bathrooms
4
Interior Size
2500 - 3000 sqft
Parking
6
MLS®
N13734910
Property Overview
Stunning And Sweet Home Nestled In The Heart Of Prestigious Patterson Community. 9 Ft Ceilings. Almost 4000Sf Living Space With Large Size Basement. Lots Of Upgrades $$$. A Gorgeous Open-Concept Layout With Sun-Filled Living And Dinning! Large Family Room W/ Gas Fireplace. Ss Appliances. Large Size Bedrooms, Primary Retreat W/ 5-Pc Ensuite, His & Her's W/I Closets. Main Floor Laundry. Mins To Go Stations, Hwy 7, Vmc Subway, Hospital, Bank, Wonderland & Vaughan Mills. ** This is a linked property.** (id:67197)
Key Facts
- Price
- $1,500,000
- Property Type
- Single Family
- Transaction Type
- For sale
- Bedrooms
- 4
- Bathrooms
- 4
- Parking
- 6
- MLS® Number
- N13734910
- Interior Size
- 2500 - 3000 sqft
- Ownership Type
- Freehold
Location
146 IVY GLEN DRIVE, Vaughan (Patterson), Ontario L6A0P1
Open MapRooms
| Room | Level | Dimensions |
|---|---|---|
| Primary Bedroom | Second level | 5.18 m x 4.26 m |
| Bedroom 2 | Second level | 4.2 m x 3.35 m |
| Bedroom 3 | Second level | 5.54 m x 3.59 m |
| Bedroom 4 | Second level | 3.84 m x 3.77 m |
| Kitchen | Main level | 3.66 m x 2.74 m |
| Eating area | Main level | 4.26 m x 3.23 m |
| Living room | Main level | 5.79 m x 3.9 m |
| Dining room | Main level | 5.79 m x 3.9 m |
| Family room | Main level | 5.79 m x 3.35 m |
Building Details
- Building Type
- House
- Construction Style
- Detached
- Bedrooms Above Grade
- 4
- Bathrooms
- 4
- Basement
- N/A (Unfinished)
- Basement Development
- Unfinished
- Cooling
- Central air conditioning
- Exterior Finish
- Brick Facing
- Fireplace
- Yes
- Fireplaces
- 1
- Foundation
- Concrete
- Heating Fuel
- Natural gas
- Heating
- Forced air
- Interior Size
- 2500 - 3000 sqft
- Stories
- 2
- Water
- Municipal water
Land Details
- Size Frontage
- 41 ft
- Size Depth
- 109 ft ,10 in
- Acreage
- No
- Sewer
- Sanitary sewer
Ownership Information
- Ownership Type
- Freehold
Upcoming Events
Open Houses
2026-03-10T02:00:00Z to 2026-03-10T04:00:00Z
2026-04-10T02:00:00Z to 2026-04-10T04:00:00Z
Parking & Utilities
Utilities
- Cable - Available
- Electricity - Installed
- Sewer - Installed
Agent / Brokerage Contact
Listing Representation
BAY STREET GROUP INC.
View REALTOR.ca sourceListing Agent
TOMAS GU
Salesperson
Listing Office
BAY STREET GROUP INC.
Book a Showing
Send a note from this page and we will reply about this property.