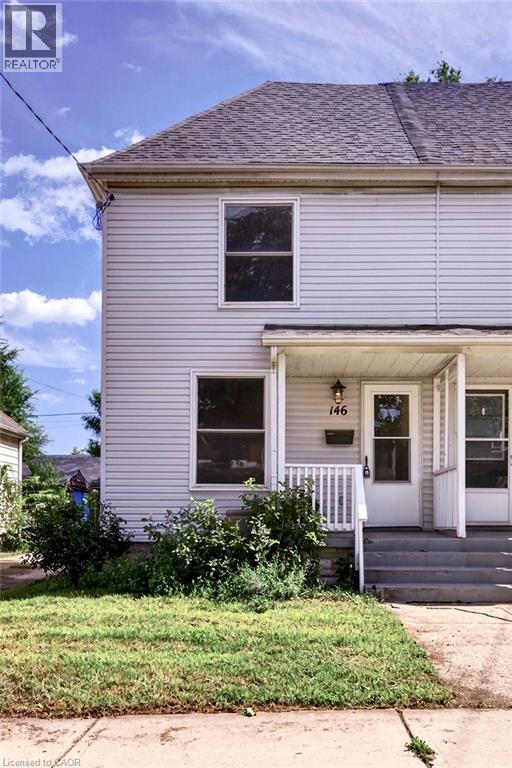
For Sale
146 BARNESDALE Avenue N
Hamilton, Ontario L8L6T2
$369,000
2 Beds · 1 Bath · 1 Parking · Single Family
Updated 2026-09-23 20:31:21+00
Status
For Sale
Bedrooms
2
Bathrooms
1
Interior Size
913 sqft
Parking
1
MLS®
40862814
Property Overview
Move-in ready, well-maintained, and full of potential! Welcome to this charming 2-bedroom, 1-bath semi-detached home in Hamiltonâs Stipley neighbourhoodâan excellent opportunity for first-time buyers. The spacious layout features a large living area and generous eat-in kitchen with walkout to a large rear deck and private backyard, perfect for entertaining or relaxing outdoors. A large dedicated parking space adds convenience. The unfinished basement offers excellent potential for additional living or recreation space and was waterproofed in 2018 with a sump pump added. Updates include the kitchen, flooring, and bathroom (2018), plus new shingles and A/C unit (2021). A fantastic starter home in a great Hamilton locationâmove in, enjoy, and add value over time! (id:67197)
Key Facts
- Price
- $369,000
- Property Type
- Single Family
- Transaction Type
- For sale
- Bedrooms
- 2
- Bathrooms
- 1
- Parking
- 1
- MLS® Number
- 40862814
- Interior Size
- 913 sqft
- Year Built
- 1912
- Ownership Type
- Freehold
Location
146 BARNESDALE Avenue N, Hamilton, Ontario L8L6T2
Open MapRooms
| Room | Level | Dimensions |
|---|---|---|
| 4pc Bathroom | Second level | 4'11'' x 8'0'' |
| Bedroom | Second level | 10'1'' x 11'7'' |
| Primary Bedroom | Second level | 15'6'' x 10'4'' |
| Laundry room | Basement | 15'6'' x 16'11'' |
| Foyer | Main level | 3'4'' x 14'1'' |
| Kitchen | Main level | 15'0'' x 11'1'' |
| Living room | Main level | 11'0'' x 10'1'' |
Building Details
- Building Type
- House
- Architectural Style
- Other
- Construction Style
- Semi-detached
- Bedrooms Above Grade
- 2
- Bedrooms Below Grade
- 0
- Bathrooms
- 1
- Basement
- Full (Unfinished)
- Basement Development
- Unfinished
- Cooling
- Central air conditioning
- Exterior Finish
- Vinyl siding
- Fireplace
- No
- Foundation
- Block
- Heating
- Forced air
- Interior Size
- 913 sqft
- Stories
- 2
- Water
- Municipal water
- Year Built
- 1912
Land Details
- Size Frontage
- 20 ft
- Size Depth
- 85 ft
- Acreage
- No
- Sewer
- Municipal sewage system
- Amenities Nearby
- Park, Playground, Public Transit, Schools, Shopping
Property Features
- Paved driveway
- Sump Pump
- Park
- Playground
- Public Transit
- Schools
- Shopping
- Water Heater
- Shed
Ownership Information
- Ownership Type
- Freehold
Agent / Brokerage Contact
Listing Representation
Coldwell Banker Community Professionals
View REALTOR.ca sourceListing Agent
Andi Pojani
Salesperson
Jeannie M Crawford
Broker
Listing Office
Coldwell Banker Community Professionals
Coldwell Banker Community Professionals
Book a Showing
Send a note from this page and we will reply about this property.