For Sale
146 Alport CRESCENT
Regina, Saskatchewan S4R7Y6
$424,900
3 Beds · 3 Baths · Single Family
Updated 2026-09-19 19:31:22+00
Status
For Sale
Bedrooms
3
Bathrooms
3
Interior Size
1214 sqft
MLS®
SK046675
Property Overview
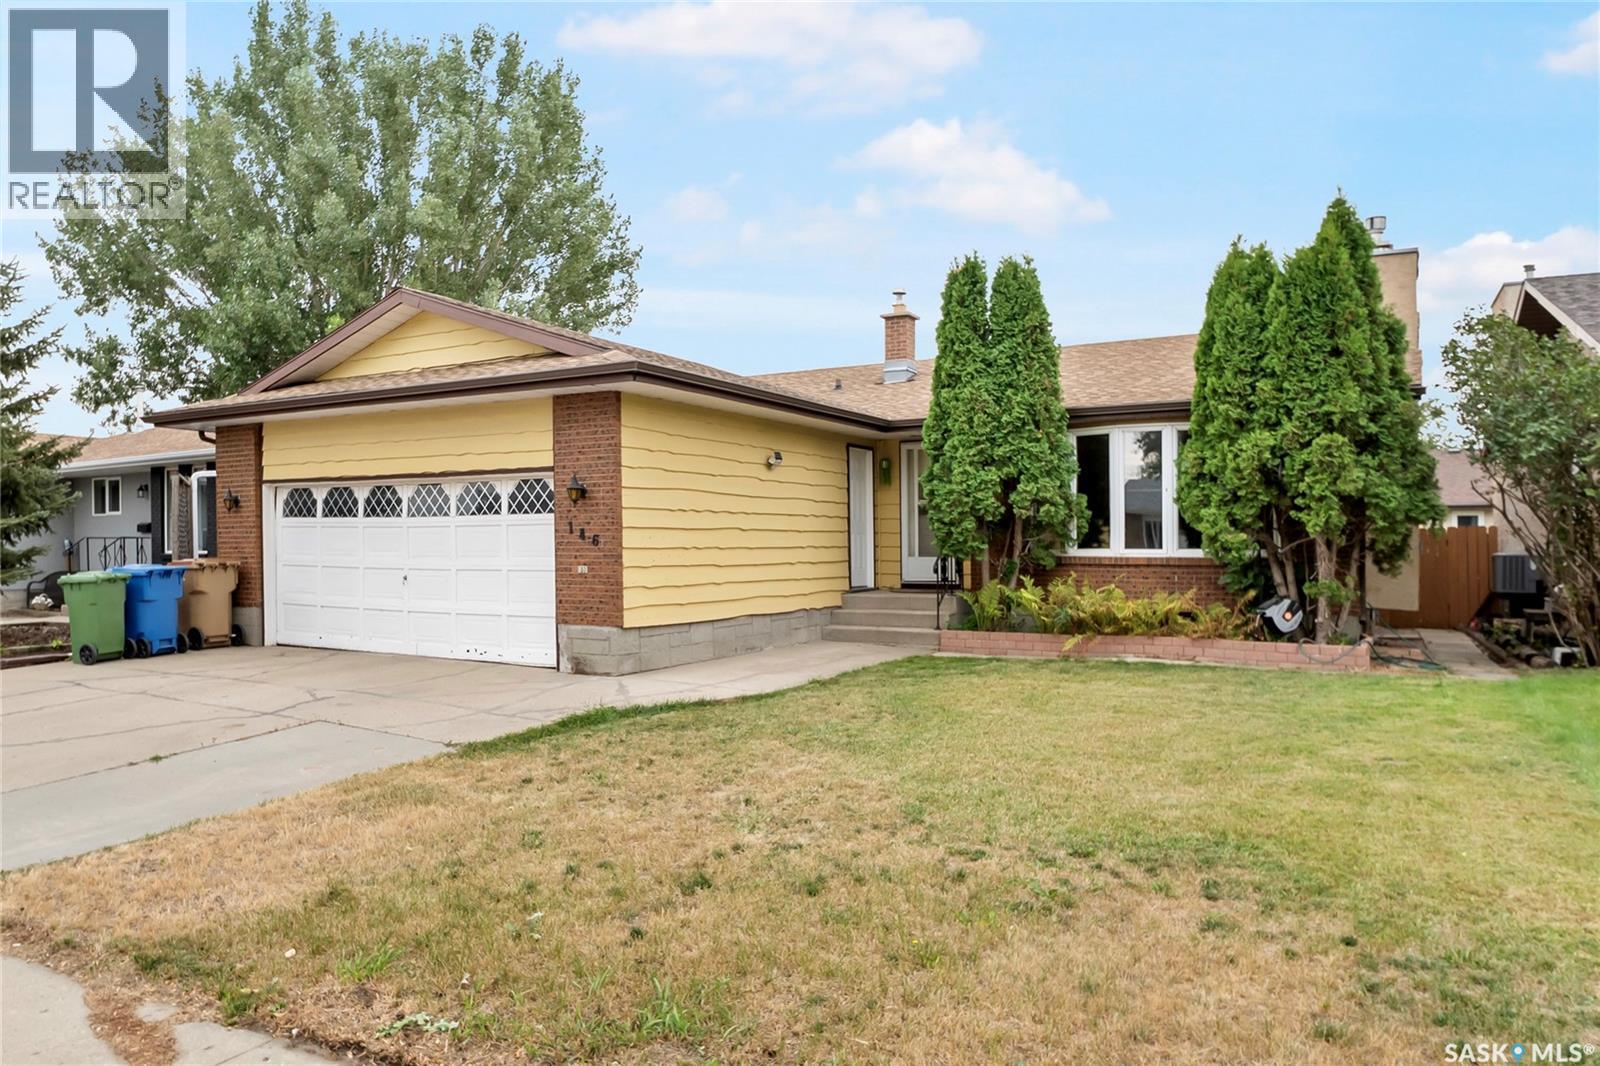
Welcome to 146 Alport Cres. a spacious bungalow on a quiet crescent in Uplands, offering over 1,200 sq. ft. of living space, a double attached garage, and a mature, private backyard. With some cosmetic updates, this home has excellent potential as a long-term family home. The main floor features a spacious living room with a cozy gas fireplace, a functional U-shaped kitchen with stainless steel appliances, and a dining area with sliding doors leading to the deck and backyard. There are three bedrooms, including a primary bedroom with a three-piece ensuite, plus a four-piece main bathroom. The developed basement offers a large recreation room with dry bar, an additional spacious den or office, a second four-piece bathroom, and a good-sized laundry area. The mature backyard is surrounded by established trees and shrubs, providing a peaceful and private outdoor space. The insulated and drywalled double attached garage adds convenience and plenty of storage. A great opportunity in a desirable Uplands location with plenty of potential to make it your own! (id:67197)
Key Facts
- Price
- $424,900
- Property Type
- Single Family
- Transaction Type
- For sale
- Bedrooms
- 3
- Bathrooms
- 3
- MLS® Number
- SK046675
- Interior Size
- 1214 sqft
- Year Built
- 1984
- Ownership Type
- Freehold
Location
146 Alport CRESCENT, Regina, Saskatchewan S4R7Y6
Open MapRooms
| Room | Level | Dimensions |
|---|---|---|
| Other | Basement | 13 ft ,2 in x 38 ft ,8 in |
| 4pc Bathroom | Basement | Measurements not available |
| Den | Basement | 15 ft ,1 in x 12 ft ,8 in |
| Laundry room | Basement | Measurements not available |
| Other | Basement | Measurements not available |
| Living room | Main level | 14 ft ,6 in x 14 ft ,7 in |
| Dining room | Main level | 8 ft ,10 in x 10 ft ,4 in |
| Kitchen | Main level | 8 ft ,11 in x 8 ft ,5 in |
| Bedroom | Main level | 11 ft ,1 in x 13 ft ,5 in |
| Bedroom | Main level | 9 ft ,9 in x 9 ft ,11 in |
| Bedroom | Main level | 9 ft ,11 in x 10 ft ,2 in |
| 4pc Bathroom | Main level | Measurements not available |
| 3pc Ensuite bath | Main level | Measurements not available |
Building Details
- Building Type
- House
- Architectural Style
- Bungalow
- Construction Style
- Detached
- Bathrooms
- 3
- Basement
- Full (Finished)
- Basement Development
- Finished
- Cooling
- Central air conditioning
- Fireplace
- Yes
- Heating Fuel
- Natural gas
- Heating
- Forced air
- Interior Size
- 1214 sqft
- Stories
- 1
- Year Built
- 1984
Land Details
- Size Total
- 5112 sqft
- Acreage
- No
- Landscape Features
- Lawn, Garden Area
Property Features
- Treed
- Deck
Ownership Information
- Ownership Type
- Freehold
Parking & Utilities
Parking
- Parking - 4 spaces
Agent / Brokerage Contact
Listing Representation
Yourhomes Realty Inc.
View REALTOR.ca sourceListing Agent
Gary Suman Realty Prof. Corp.
Associate Broker
Nav Chahil Realty Prof. Corp.
Broker
Listing Office
Yourhomes Realty Inc.
Book a Showing
Send a note from this page and we will reply about this property.