For Sale
146 - 311 MILESTONE CRESCENT
Aurora (Aurora Village), Ontario L4G3M2
$589,000
4 Beds · 2 Baths · 2 Parking · Single Family
Updated 2026-09-01 03:26:17+00
Status
For Sale
Bedrooms
4
Bathrooms
2
Interior Size
1200 - 1399 sqft
Parking
2
MLS®
N13705422
Property Overview
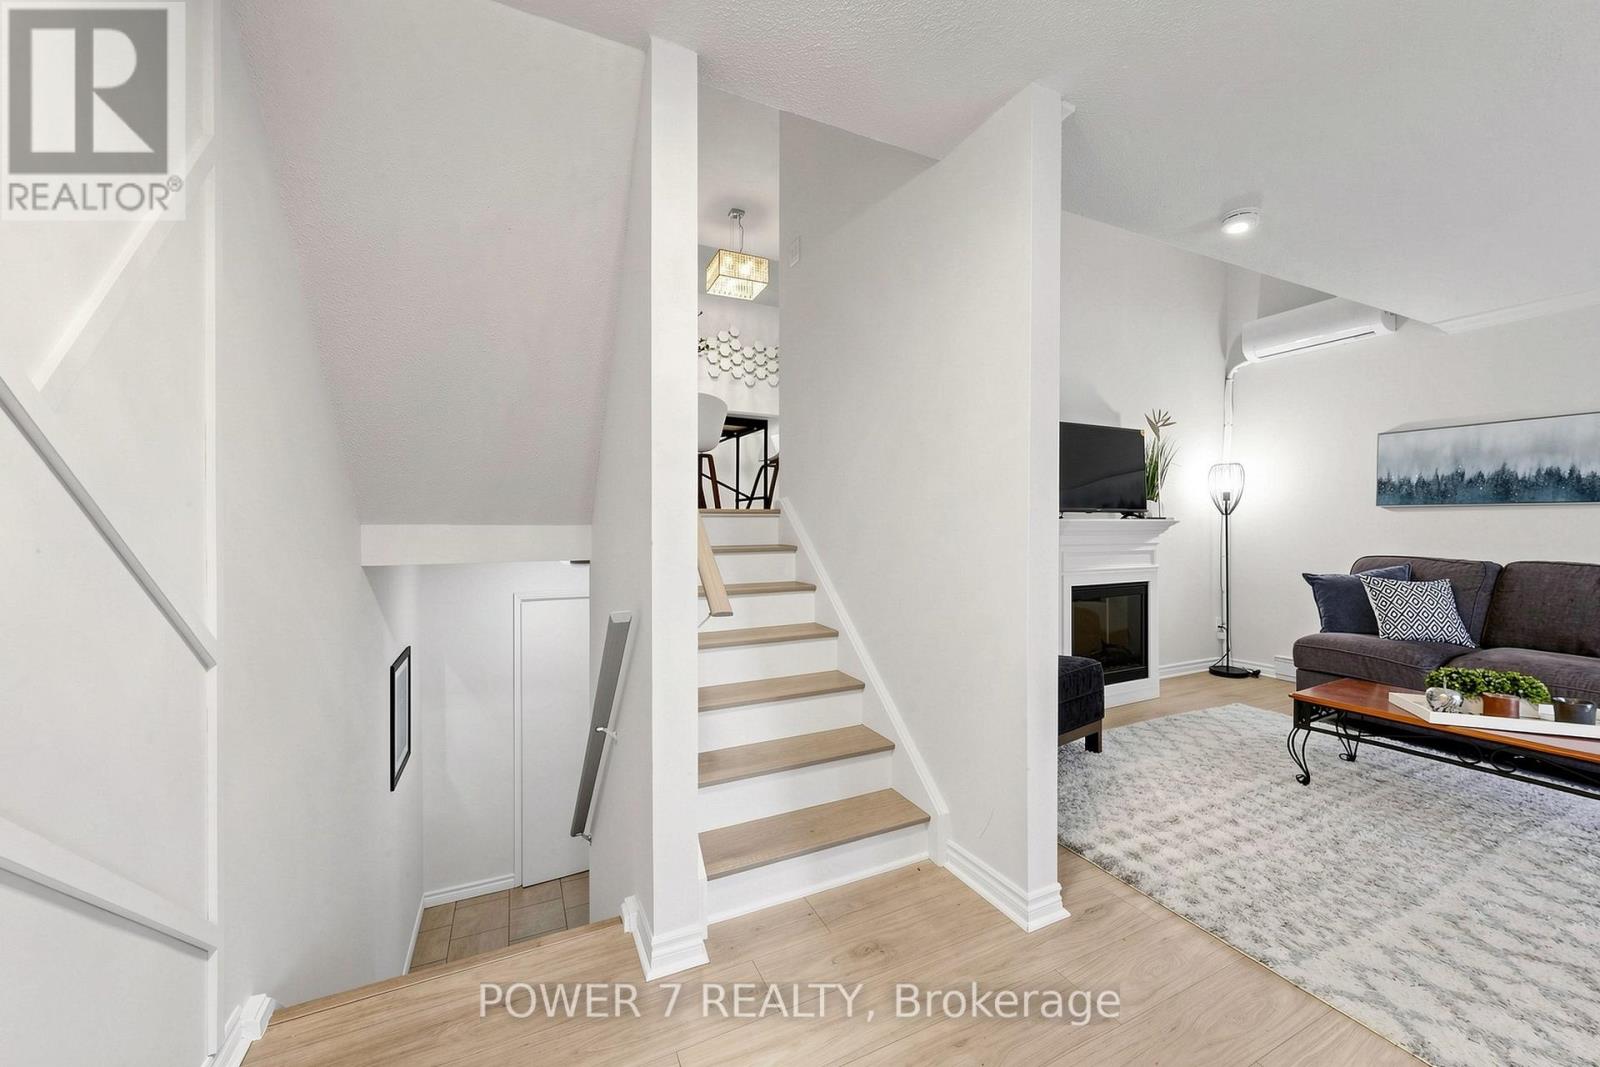
Welcome To 311 Milestone Crescent, Located In The Heart Of Aurora! one of the best location units in the complex. A Fantastic Opportunity For First-Time Home Buyers, Families, And Investors Alike. Conveniently Situated Just Steps From Yonge Street, Public Transit, And The GO Station, This Home Is Set In A Highly Desirable Family-Friendly Community Close To Schools, Parks, Shopping, Restaurants, And All Essential Amenities.Ideally Positioned Across From Aurora Heights Public School And Within Walking Distance To Wellington Public School And St. Joseph CES. This Property Offers Exceptional Convenience For Families. The Home Features A Private Terrace With Turf, Freshly Painted Interiors, New Laminate Flooring, Stylish Feature Walls, Updated Bathrooms And Kitchen, New Electrical Fixtures, And Professional Cleaning Throughout.Recent upgrades Include A New Heat Pump/ A/C System, A New Hot Water Tank (Owned), Upgraded Kitchen Countertops And Backsplash, A New Carport Door Installed In May 2024, New Windows .Residents Also Benefit From Access To A Well-Maintained renovated Outdoor Pool And Plenty Of Visitor Parking Within The Complex. (id:67197)
Key Facts
- Price
- $589,000
- Property Type
- Single Family
- Transaction Type
- For sale
- Bedrooms
- 4
- Bathrooms
- 2
- Parking
- 2
- MLS® Number
- N13705422
- Interior Size
- 1200 - 1399 sqft
- Ownership Type
- Condominium/Strata
Location
146 - 311 MILESTONE CRESCENT, Aurora (Aurora Village), Ontario L4G3M2
Open MapRooms
| Room | Level | Dimensions |
|---|---|---|
| Kitchen | Second level | 2.08 m x 2.62 m |
| Dining room | Second level | 3.72 m x 2.68 m |
| Bedroom 2 | Third level | 2.89 m x 3.54 m |
| Bedroom 3 | Third level | 2.9 m x 4.56 m |
| Utility room | Basement | 4.86 m x 2 m |
| Laundry room | Lower level | 3.65 m x 2.57 m |
| Bedroom | Lower level | 1.78 m x 0.86 m |
| Family room | Main level | 3.84 m x 4.58 m |
| Bedroom 4 | Main level | Measurements not available |
| Primary Bedroom | Upper Level | 3.85 m x 4.24 m |
| Bathroom | Upper Level | 2.44 m x 1.54 m |
Building Details
- Building Type
- Row / Townhouse
- Architectural Style
- Multi-level
- Bedrooms Above Grade
- 4
- Bathrooms
- 2
- Basement
- N/A (Unfinished)
- Basement Development
- Unfinished
- Cooling
- Wall unit
- Exterior Finish
- Brick, Vinyl siding
- Fireplace
- No
- Heating Fuel
- Electric
- Heating
- Baseboard heaters
- Interior Size
- 1200 - 1399 sqft
Land Details
- Acreage
- No
Property Features
- Pets Allowed With Restrictions
Ownership Information
- Ownership Type
- Condominium/Strata
Maintenance Information
- Maintenance Fee
- 768.72
- Maintenance Fee Type
- Common Area Maintenance, Insurance, Water, Parking
- Payment Unit
- Monthly
Agent / Brokerage Contact
Listing Representation
POWER 7 REALTY
View REALTOR.ca sourceListing Agent
Zaid Yousuf
Salesperson
Listing Office
POWER 7 REALTY
Book a Showing
Send a note from this page and we will reply about this property.