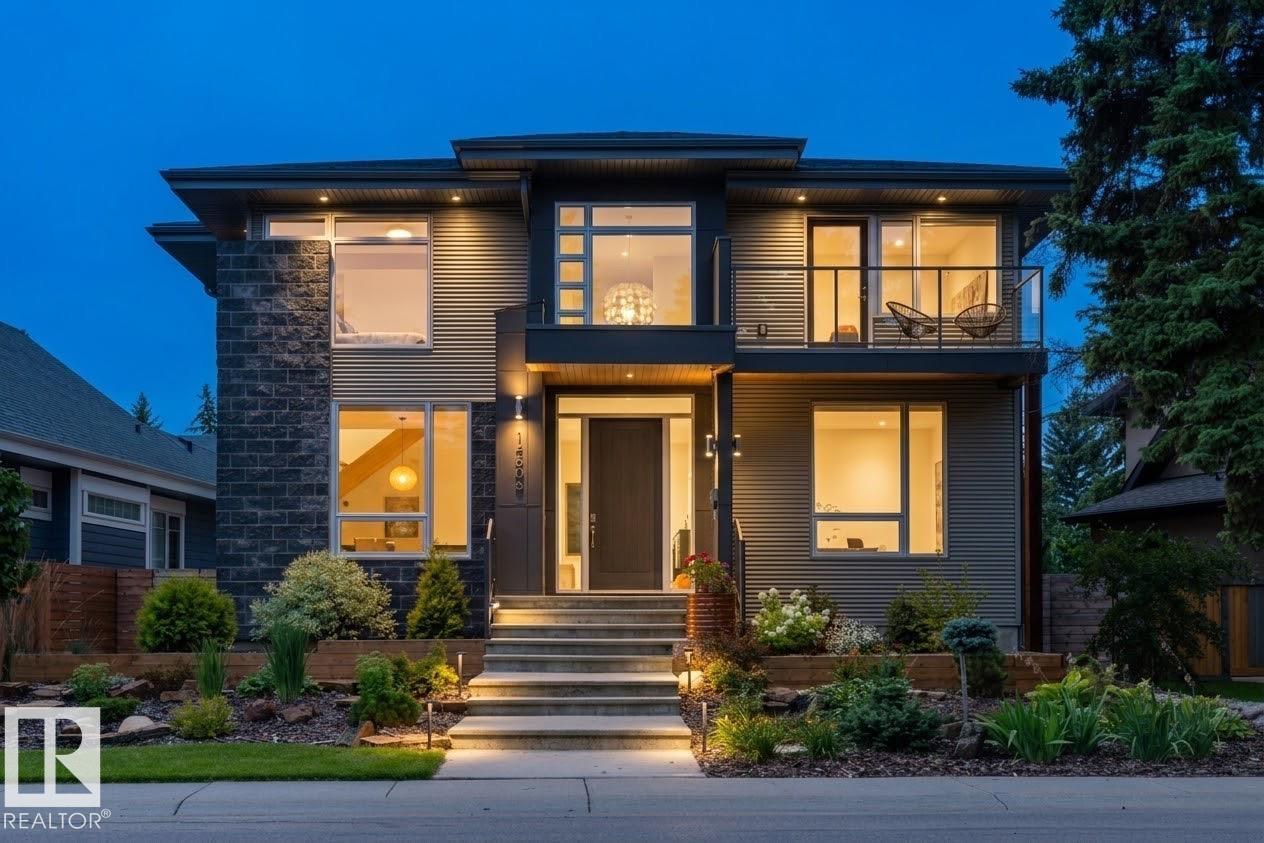
For Sale
14505 Summit DR NW
Edmonton, Alberta T5N3T3
$1,950,000
5 Beds · 4 Baths · Single Family
Updated 2026-09-18 16:10:56+00
Status
For Sale
Bedrooms
5
Bathrooms
4
Interior Size
2931 sqft
MLS®
E4504530
Property Overview
LOCATED ON SUMMIT DRIVE - FRONTING MACKINNON RAVINE this stunning 2931 SQFT contemporary style 4+1 BEDROOM, 3.5 BATH home in prestigious CRESTWOOD will take your breath away. Features 10-FOOT CEILINGS and TRIPLE-PANE WINDOWS that fill the home with natural light. Flexible main floor offers space for a formal dining room, sitting room, or music room. The CUCINA BELLA KITCHEN includes STAINLESS STEEL APPLIANCES, INDUCTION COOKTOP, DOUBLE WALL OVENS, CAMBRIA COUNTERTOPS, A WALK-IN PANTRY, LARGE ISLAND, BEVERAGE CENTRE, and BREAKFAST NOOK, opening to the living room. Upstairs offers a spacious PRIMARY SUITE WITH A WALK-IN CLOSET and SPA-INSPIRED ENSUITE, plus THREE ADDITIONAL BEDROOMS and a cozy nook with ravine views. The FINISHED BASEMENT FEATURES A RECREATION ROOM, GYM, FIFTH BEDROOM, and FULL BATH. Complete with a rear MUDROOM, low-maintenance yard with DECK, and OVERSIZED DOUBLE DETACHED GARAGE WITH EV WIRING. An exceptional home in one of Edmonton's most desirable neighbourhoods. (id:67197)
Key Facts
- Price
- $1,950,000
- Property Type
- Single Family
- Transaction Type
- For sale
- Bedrooms
- 5
- Bathrooms
- 4
- MLS® Number
- E4504530
- Interior Size
- 2931 sqft
- Year Built
- 2014
- Ownership Type
- Freehold
Location
14505 Summit DR NW, Edmonton, Alberta T5N3T3
Open MapRooms
| Room | Level | Dimensions |
|---|---|---|
| Bedroom 5 | Basement | 4.22 m x 3.66 m |
| Recreation room | Basement | 5.94 m x 5.84 m |
| Other | Basement | 2.36 m x 0.91 m |
| Living room | Main level | 4.11 m x 3.09 m |
| Dining room | Main level | 4.01 m x 3 m |
| Kitchen | Main level | 5.3 m x 6.32 m |
| Family room | Main level | 5.37 m x 6.65 m |
| Mud room | Main level | 2.01 m x 2.56 m |
| Primary Bedroom | Upper Level | 4.08 m x 4.4 m |
| Bedroom 2 | Upper Level | 3.97 m x 5.3 m |
| Bedroom 3 | Upper Level | 4.16 m x 3.98 m |
| Bedroom 4 | Upper Level | 3.96 m x 2.95 m |
| Laundry room | Upper Level | 2.9 m x 2.46 m |
Building Details
- Building Type
- House
- Construction Style
- Detached
- Bathrooms
- 4
- Basement
- Full (Finished)
- Basement Development
- Finished
- Cooling
- Central air conditioning
- Fireplace
- No
- Heating
- Forced air
- Interior Size
- 2931 sqft
- Stories
- 2
- Year Built
- 2014
Land Details
- Size Total
- 582.59 m2
- Acreage
- No
- Amenities Nearby
- Playground, Public Transit, Schools, Shopping
Property Features
- Lane
- Wet bar
- Playground
- Public Transit
- Schools
- Shopping
Ownership Information
- Ownership Type
- Freehold
Agent / Brokerage Contact
Listing Representation
RE/MAX Elite
View REALTOR.ca sourceListing Agent
Michael A. Pavone
Associate
Listing Office
RE/MAX Elite
Book a Showing
Send a note from this page and we will reply about this property.