For Sale
145 West Liscomb Point Road
Liscomb, Nova Scotia B0J2A0
$192,500
5 Beds · Single Family
Updated 2026-08-19 16:23:36+00
Status
For Sale
Bedrooms
5
Interior Size
1590 sqft
MLS®
202610971
Property Overview
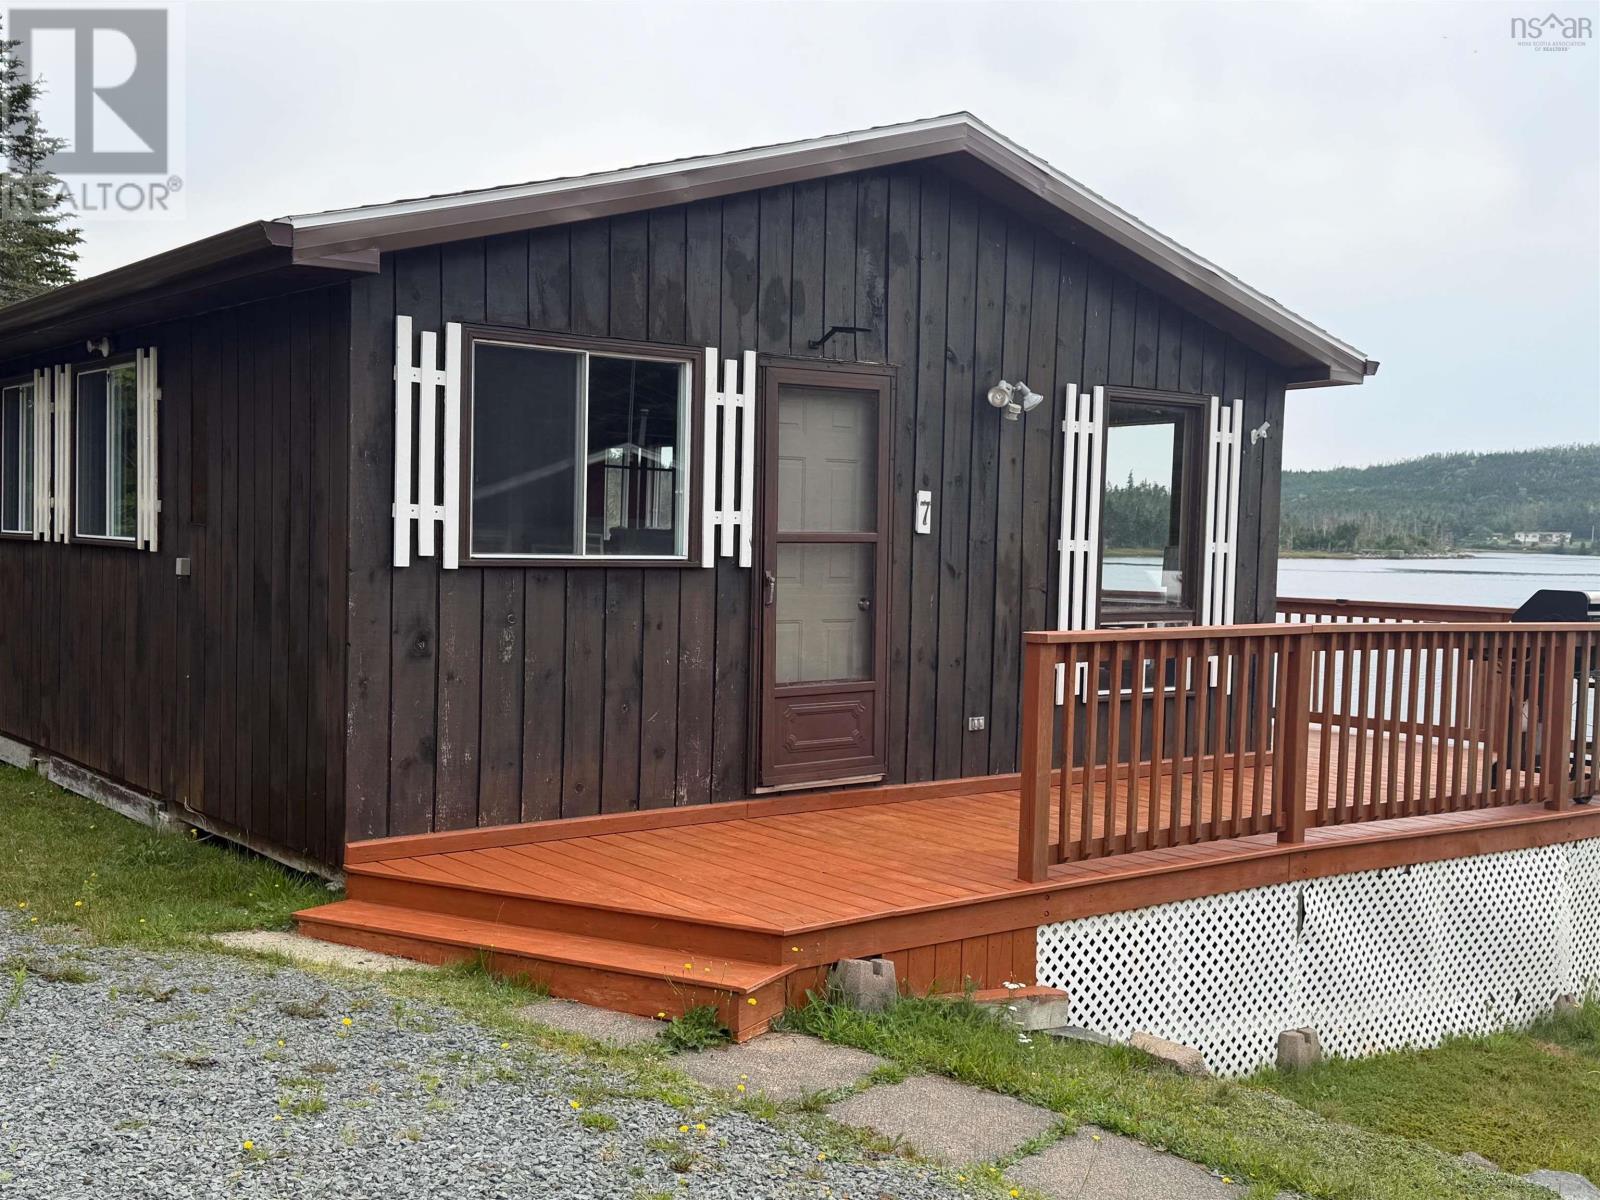
This unusual cottage property has been in the same family for generations. It consists of 3 separate cabins and is located on the Liscomb Harbour, it has deep water anchorage with a boat launch and stone cribbing along the shore line. Perfect for your large family cottaging vacations, or however you choose to utilize the property. Zoned residential so there are options. Close to the Liscomb Lodge for special family meals or just to enjoy some of the recreation options they offer. 22 minutes to Sherbrooke for shopping, gas or the famous Sherbrooke Village, step back in time to 1867 and enjoy the olden days. There is some work to complete as one of the cabins was treated badly by the last hurricane to hit, the roof has been replaced and the studding has been completed, the damaged sections were removed. There is a well constructed outhouse behind Cabin 6 along with a large storage shed. Well and Septic(or holding tanks) could be added if you like your inside comforts. Each Cabin has views of the water along with decks to enjoy the views of the water while winding down after a busy day on the water. 2 of the cabins have 2 full bedrooms, the smaller cabin has 1 full bedroom and 2 rooms that could take single beds or just use for storage. All furnishing, appliances and dishes are included. Cottage Life on the Water has never been this affordable before! (id:63551)
Key Facts
- Price
- $192,500
- Property Type
- Single Family
- Transaction Type
- For sale
- Bedrooms
- 5
- MLS® Number
- 202610971
- Interior Size
- 1590 sqft
- Ownership Type
- Freehold
Location
145 West Liscomb Point Road, Liscomb, Nova Scotia B0J2A0
Open MapRooms
| Room | Level | Dimensions |
|---|---|---|
| Kitchen | Main level | (Cabin 6) 16 x 12 |
| Living room | Main level | (Cabin 6) 14 x 12 |
| Utility room | Main level | (Cabin 6) 10 x 5.3 |
| Bedroom | Main level | (Cabin 6) 10.2 x 8..8 |
| Primary Bedroom | Main level | (Cabin 6) 10.2 x 8.9 |
| Living room | Main level | (Cabin 8) 11.9 x 10..5 |
| Kitchen | Main level | (Cabin 8) 7.9.5 x 7.9 |
| Primary Bedroom | Main level | (Cabin 8) 9..10 x 7.6 |
| Other | Main level | (Cabin 8) 5.7 x 7 |
| Other | Main level | (Cabin 8) 5.7 x 7 |
| Great room | Main level | (Cabin 7) 16.7 x 18.8 |
| Primary Bedroom | Main level | (Cabin 7) 12. x 9..5 |
| Bedroom | Main level | (Cabin 7) 9.7 x 8.7 |
| Other | Main level | (Cabin 7) 7. x 6.8 |
Building Details
- Building Type
- Recreational
- Architectural Style
- Camp
- Bedrooms Above Grade
- 5
- Bedrooms Below Grade
- 0
- Bathrooms
- 0
- Basement
- None
- Exterior Finish
- Wood siding
- Fireplace
- Yes
- Heating Fuel
- Electric, Propane, Wood
- Heating
- Space Heater, Stove, Other
- Interior Size
- 1590 sqft
- Stories
- 1
- Water
- None
Land Details
- Size Total
- 0.63 ac
- Acreage
- No
- Landscape Features
- Partially landscaped
- Sewer
- Unknown
- Amenities Nearby
- Place of Worship
Property Features
- Sloping
- Recreational
- Place of Worship
- Shed
Ownership Information
- Ownership Type
- Freehold
Agent / Brokerage Contact
Listing Representation
Re/Max Park Place Inc. (Antigonish)
View REALTOR.ca sourceListing Agent
Nancy Henning
Listing Office
Re/Max Park Place Inc. (Antigonish)
Book a Showing
Send a note from this page and we will reply about this property.