For Sale
145 RIVERBANK Drive
Cambridge, Ontario N3H4R6
$1,200,000
4 Beds · 3 Baths · 7 Parking · Single Family
Updated 2026-09-15 18:15:13+00
Status
For Sale
Bedrooms
4
Bathrooms
3
Interior Size
4068 sqft
Parking
7
MLS®
40863471
Property Overview
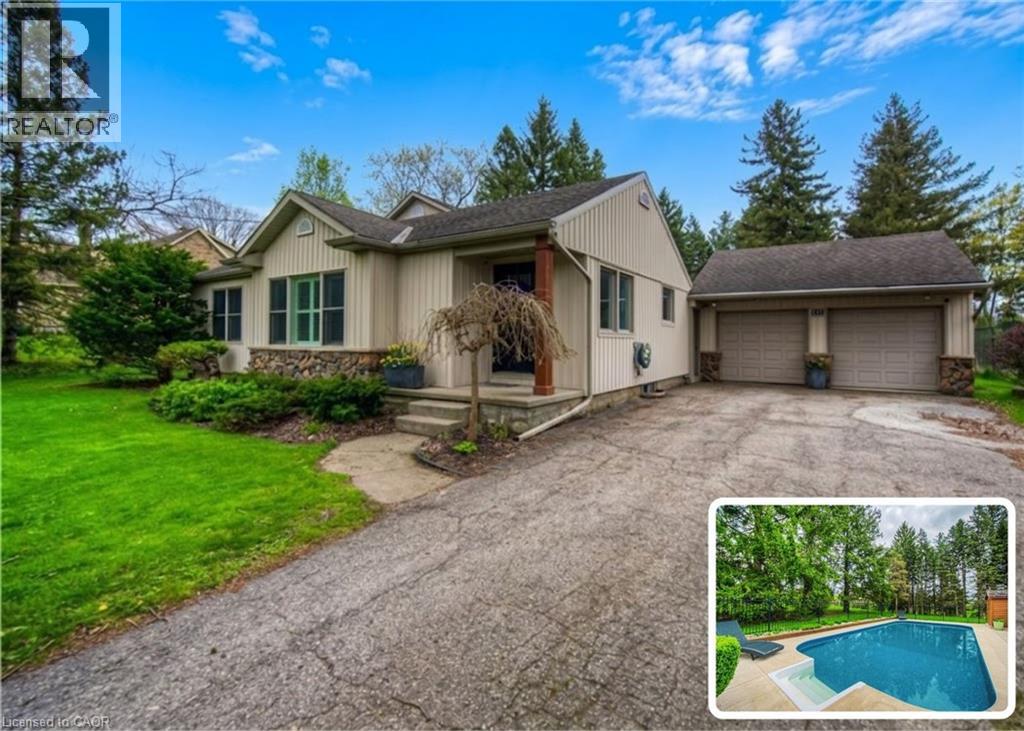
BUNGALOW SITTING ON 1 ACRE WITH INGROUND POOL. Welcome to 145 Riverbank Dr, located in Cambridge, ON. This well maintained, spacious 4-bedroom, 3-bathroom bungalow backs onto a serene greenbelt with no rear neighboUrs, offering peaceful views and direct access to nature. Nestled on a lush, oversized lot with mature greenery, this property features an inground pool, hot tub, and even a stream from the Grand River flowing through the backyardâperfect for outdoor relaxation or practicing your golf chipping game. The main-level primary suite is a true sanctuary, complete with its own jetted tub, a large walk-in closet, and a private ensuite bath. The bright and functional kitchen boasts ample cabinetry and counter space, with a picture-perfect window over the sink showcasing the tranquil backyard. Upstairs, you'll find three additional bedrooms and a full 4-piece bathâideal for families or guests. The unfinished basement offers endless potentialâcreate the rec room, gym, or home office of your dreams. With a 2-car garage, parking for 5 vehicles in the driveway, and a location close to golf, nature trails, shopping and local amenities, this one-of-a-kind property offers both lifestyle and opportunity. Donât miss your chance to call this home! (id:67197)
Key Facts
- Price
- $1,200,000
- Property Type
- Single Family
- Transaction Type
- For sale
- Bedrooms
- 4
- Bathrooms
- 3
- Parking
- 7
- MLS® Number
- 40863471
- Interior Size
- 4068 sqft
- Year Built
- 1946
- Ownership Type
- Freehold
Location
145 RIVERBANK Drive, Cambridge, Ontario N3H4R6
Open MapRooms
| Room | Level | Dimensions |
|---|---|---|
| Bedroom | Second level | 10'4'' x 17'1'' |
| Bedroom | Second level | 11'3'' x 13'3'' |
| Bedroom | Second level | 17'2'' x 9'8'' |
| 4pc Bathroom | Second level | Measurements not available |
| Other | Basement | 40'2'' x 24'1'' |
| Other | Basement | 19'10'' x 28'5'' |
| Other | Main level | 6'8'' x 10'11'' |
| Primary Bedroom | Main level | 20'7'' x 17'6'' |
| Living room | Main level | 15'1'' x 23'3'' |
| Laundry room | Main level | 6'4'' x 6'0'' |
| Kitchen | Main level | 13'8'' x 11'0'' |
| Foyer | Main level | 7'0'' x 8'10'' |
| Dining room | Main level | 19'2'' x 14'3'' |
| 3pc Bathroom | Main level | Measurements not available |
| 2pc Bathroom | Main level | Measurements not available |
Building Details
- Building Type
- House
- Architectural Style
- Bungalow
- Construction Style
- Detached
- Bedrooms Above Grade
- 4
- Bedrooms Below Grade
- 0
- Bathrooms
- 3
- Basement
- Full (Unfinished)
- Basement Development
- Unfinished
- Cooling
- None
- Exterior Finish
- Vinyl siding
- Fireplace
- No
- Heating Fuel
- Natural gas
- Heating
- Forced air
- Interior Size
- 4068 sqft
- Stories
- 1
- Water
- Drilled Well
- Year Built
- 1946
Land Details
- Size Frontage
- 84 ft
- Size Depth
- 492 ft
- Acreage
- No
- Sewer
- Septic System
- Amenities Nearby
- Golf Nearby, Hospital, Place of Worship, Schools, Shopping
Property Features
- Backs on greenbelt
- Golf Nearby
- Hospital
- Place of Worship
- Schools
- Shopping
- None
- Inground pool
Ownership Information
- Ownership Type
- Freehold
Agent / Brokerage Contact
Listing Representation
RE/MAX TWIN CITY REALTY INC.
View REALTOR.ca sourceListing Agent
TONY JOHAL
Broker
Listing Office
RE/MAX TWIN CITY REALTY INC.
Book a Showing
Send a note from this page and we will reply about this property.