For Sale
145 Mayfair CRESCENT
Regina, Saskatchewan S4S4J1
$399,900
4 Beds · 2 Baths · Single Family
Updated 2026-09-05 16:36:36+00
Status
For Sale
Bedrooms
4
Bathrooms
2
Interior Size
1736 sqft
MLS®
SK045224
Property Overview
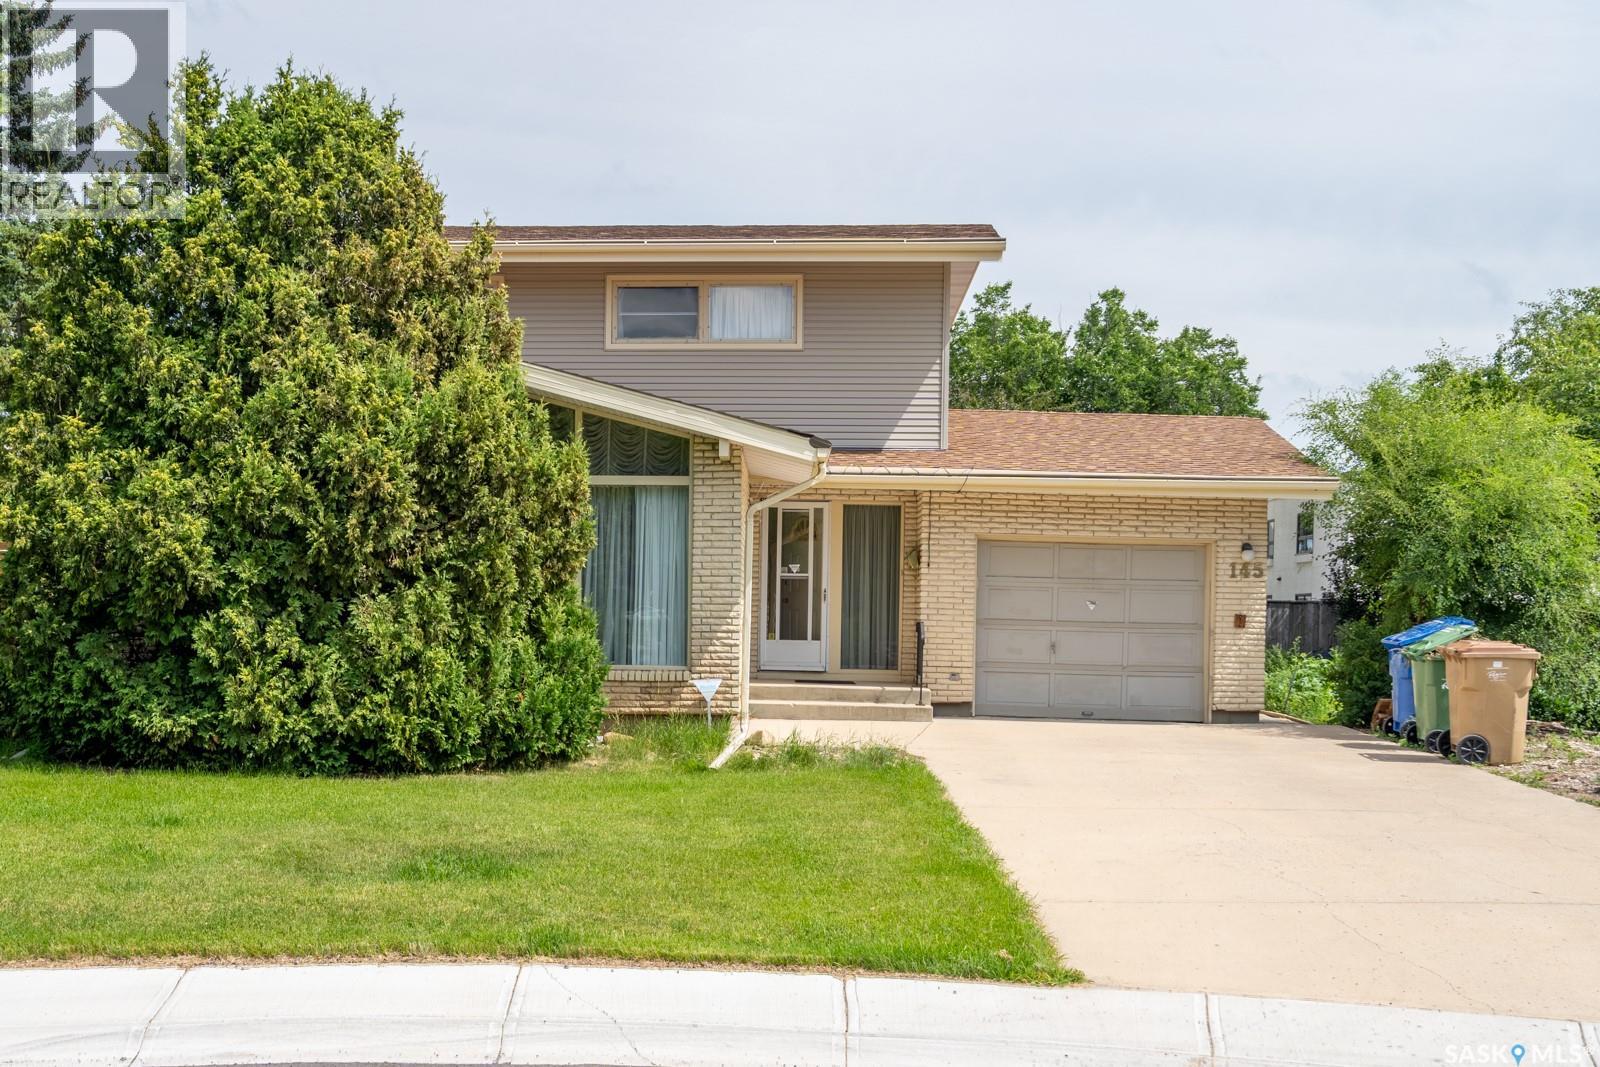
Looking for a solid home in the south end with a massive yard and both a high school (Campbell Collegiate) and elementary school (Massey School) right behind it? Look no further! Welcome to 145 Mayfair Crescent. Situated in a prime location with many high-value homes, this home sits on a pie-shaped 9,000+ sq ft lot, offering a huge backyard and side yard with two schools directly behind. Itâs ideal for families with kids attending either school. As you pull in, youâll notice the well-kept, lush lawn and extended front driveway. Inside, the west-facing living room features a gas fireplace, followed by a formal dining room and a compact kitchen with a sink overlooking the patio and mature landscaping of the backyard. At the back is a spacious family room with a large window framing the quiet, beautiful yard. A 2-pc bathroom completes the main level. Upstairs offers 4 bedrooms and a full bathroom. Outside, enjoy the oversized yard on all sides. Step out the back gate to find the quiet church parking lot, Massey School, and Campbell Collegiate just steps away. The single garage is insulated and heated. (id:67197)
Key Facts
- Price
- $399,900
- Property Type
- Single Family
- Transaction Type
- For sale
- Bedrooms
- 4
- Bathrooms
- 2
- MLS® Number
- SK045224
- Interior Size
- 1736 sqft
- Year Built
- 1964
- Ownership Type
- Freehold
Location
145 Mayfair CRESCENT, Regina, Saskatchewan S4S4J1
Open MapRooms
| Room | Level | Dimensions |
|---|---|---|
| Bedroom | Second level | 11 ft ,3 in x 13 ft ,2 in |
| Bedroom | Second level | 8 ft x 12 ft ,3 in |
| Bedroom | Second level | 8 ft ,11 in x 11 ft |
| Bedroom | Second level | 7 ft ,11 in x 10 ft ,8 in |
| 5pc Bathroom | Second level | x x x |
| Other | Basement | x x x |
| Living room | Main level | 19 ft ,3 in x 13 ft ,7 in |
| Dining room | Main level | 12 ft ,11 in x 11 ft ,8 in |
| Kitchen | Main level | 10 ft x 12 ft ,8 in |
| Family room | Main level | 10 ft ,7 in x 12 ft ,9 in |
| 3pc Bathroom | Main level | x x x |
Building Details
- Building Type
- House
- Architectural Style
- 2 Level
- Construction Style
- Detached
- Bathrooms
- 2
- Basement
- Full (Unfinished)
- Basement Development
- Unfinished
- Cooling
- Central air conditioning
- Fireplace
- Yes
- Heating Fuel
- Natural gas
- Heating
- Forced air
- Interior Size
- 1736 sqft
- Stories
- 2
- Year Built
- 1964
Land Details
- Size Total
- 9042 sqft
- Acreage
- No
- Landscape Features
- Lawn, Garden Area
Property Features
- Treed
- Double width or more driveway
- Patio(s)
Ownership Information
- Ownership Type
- Freehold
Parking & Utilities
Parking
- Parking - 3 spaces
Agent / Brokerage Contact
Listing Representation
Realty Hub Brokerage
View REALTOR.ca sourceListing Agent
Tim H Xie
Salesperson
Listing Office
Realty Hub Brokerage
Book a Showing
Send a note from this page and we will reply about this property.