For Sale
145 LAKE DRIVE N
Georgina (Keswick North), Ontario L4P3C8
$1,448,000
3 Beds · 2 Baths · 4 Parking · Single Family
Updated 2026-08-26 13:29:44+00
Status
For Sale
Bedrooms
3
Bathrooms
2
Interior Size
2000 - 2500 sqft
Parking
4
MLS®
N13712914
Property Overview
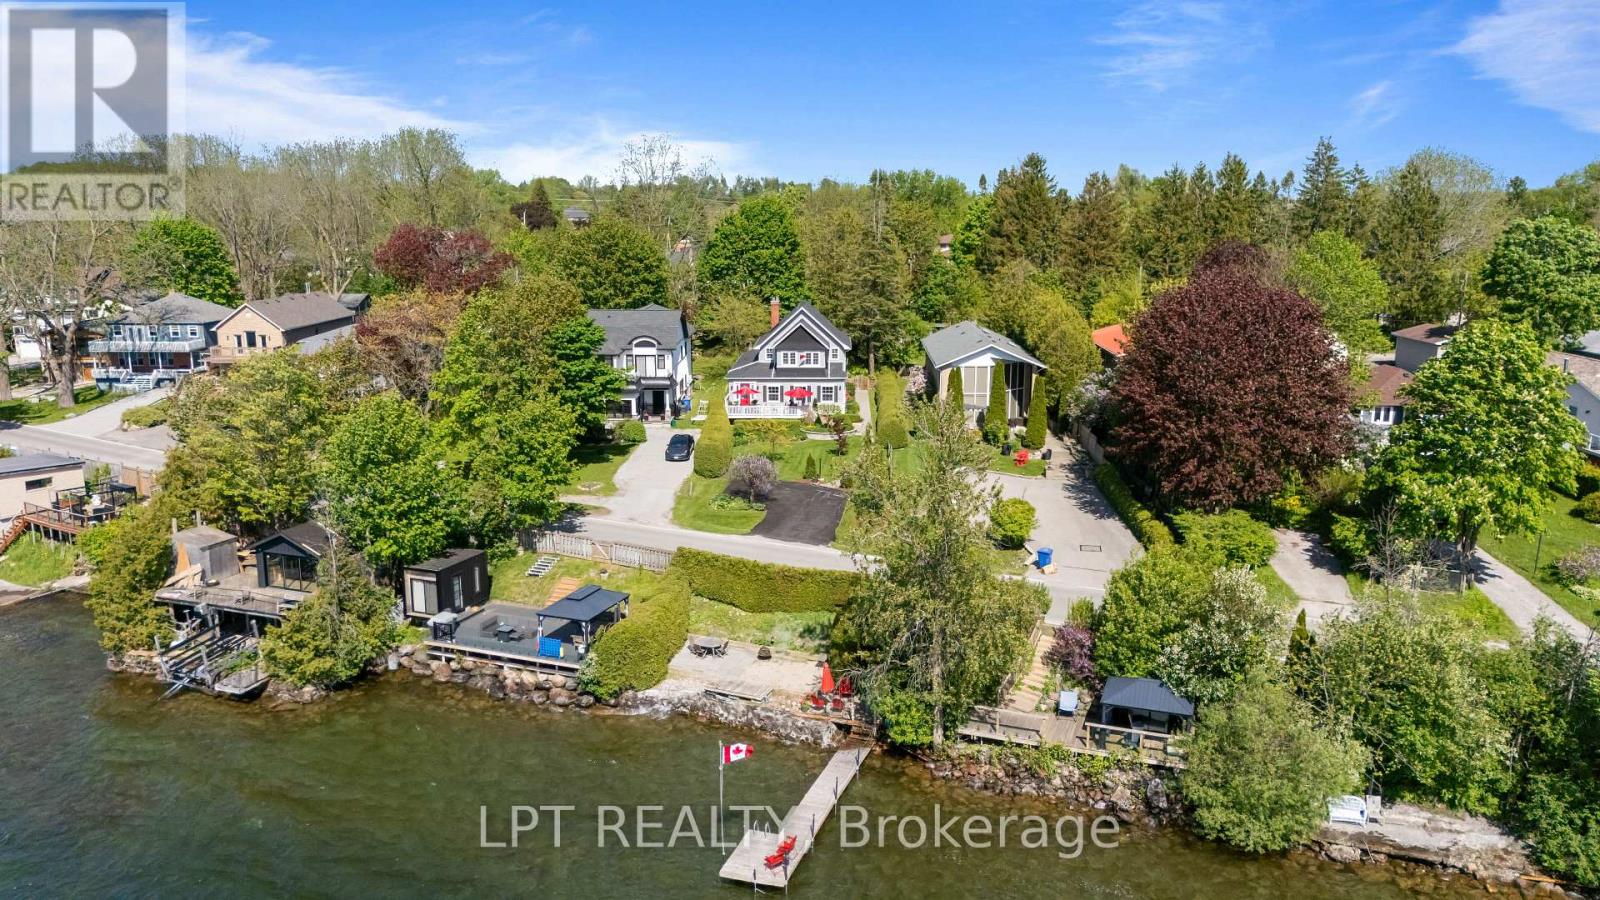
A Rare Blend Of Storybook Cottage Charm And Modern Urban Comfort, This Beautiful Home In Georgina Invites You To Slow Down, Breathe Deeply, And Savour Life By The Lake. Set On An Impressive Indirect Waterfront Lot With A 2nd Rear Lane Way Access, This Property Offers Room For All Your Toys And Unforgettable Sunsets Enjoyed Right From Your Front Porch. Inside, The Home Radiates Warmth And Character. Living Room With Gas Fireplace And Views Overlooking The Lake. Hardwood Flooring And Terra Cotta Tiles Through Out Most Of Main Floor. Dining Area Open Concept To Kitchen And Sliding Door To Rear Private Deck. Primary Bedroom With Sitting Area Overlooking West Views Of Lake Simcoe. This 3 Bedroom, Two Full Bathrooms Home Offers Plenty With Updated Roof Shingles In 2025, Some Newer Windows, Updated Seawall Wall, Full Unfinished Basement, 40 Foot Seasonal Dock. From The Moment You Walk Onto The Front Porch And Glimpse Lake Simcoe Shimmering In The Distance, You Feel The Magic. This Is More Than A Home, It's A Feeling, A Memory In The Making, A Rare Opportunity To Own Indirect Waterfront Where Cottage Living Meets Everyday Convenience. Excellent Boating, Fishing, And Four-Season Recreation Are At Your Doorstep - All Less Than An Hour From Toronto. (id:67197)
Key Facts
- Price
- $1,448,000
- Property Type
- Single Family
- Transaction Type
- For sale
- Bedrooms
- 3
- Bathrooms
- 2
- Parking
- 4
- MLS® Number
- N13712914
- Interior Size
- 2000 - 2500 sqft
- Ownership Type
- Freehold
Location
145 LAKE DRIVE N, Georgina (Keswick North), Ontario L4P3C8
Open MapRooms
| Room | Level | Dimensions |
|---|---|---|
| Bedroom 3 | Second level | 3.06 m x 2.86 m |
| Bedroom 2 | Second level | 3.21 m x 2.85 m |
| Bathroom | Second level | 2.74 m x 2.3 m |
| Primary Bedroom | Second level | 6.01 m x 4.01 m |
| Family room | Main level | 6.6 m x 4 m |
| Den | Main level | 3.72 m x 2.82 m |
| Kitchen | Main level | 5.75 m x 4.03 m |
| Sunroom | Main level | 2.99 m x 2.75 m |
| Bathroom | Main level | 2.11 m x 1.31 m |
| Living room | Main level | 5.13 m x 2.13 m |
| Laundry room | Main level | 2.43 m x 2.14 m |
| Dining room | Main level | 5.46 m x 2.8 m |
Building Details
- Building Type
- House
- Construction Style
- Detached
- Bedrooms Above Grade
- 3
- Bathrooms
- 2
- Basement
- N/A (Unfinished)
- Basement Development
- Unfinished
- Cooling
- Central air conditioning
- Exterior Finish
- Wood
- Fireplace
- Yes
- Foundation
- Concrete, Stone
- Heating Fuel
- Natural gas
- Heating
- Forced air
- Interior Size
- 2000 - 2500 sqft
- Stories
- 2
- Water
- Municipal water
Land Details
- Size Frontage
- 50 ft
- Size Depth
- 244 ft ,3 in
- Acreage
- No
- Landscape Features
- Lawn sprinkler
- Sewer
- Sanitary sewer
- Amenities Nearby
- Beach, Marina, Public Transit, Schools
Property Features
- Carpet Free
- Beach
- Marina
- Public Transit
- Schools
- Water Heater
- Deck
- Porch
- Shed
- Dock
- Breakwater
Ownership Information
- Ownership Type
- Freehold
Parking & Utilities
Utilities
- Cable - Installed
- Electricity - Installed
- Sewer - Installed
Agent / Brokerage Contact
Listing Representation
LPT REALTY
View REALTOR.ca sourceListing Agent
JENNIFER JONES
Salesperson
BRITTA COMEAU
Salesperson
Listing Office
LPT REALTY
Book a Showing
Send a note from this page and we will reply about this property.