For Sale
145 Dufferin Street
Chapleau, Ontario P0M1K0
$425,000
4 Beds · 1 Bath · Single Family
Updated 2026-09-07 16:15:37+00
Status
For Sale
Bedrooms
4
Bathrooms
1
Interior Size
1100 - 1500 sqft
MLS®
2130182
Property Overview
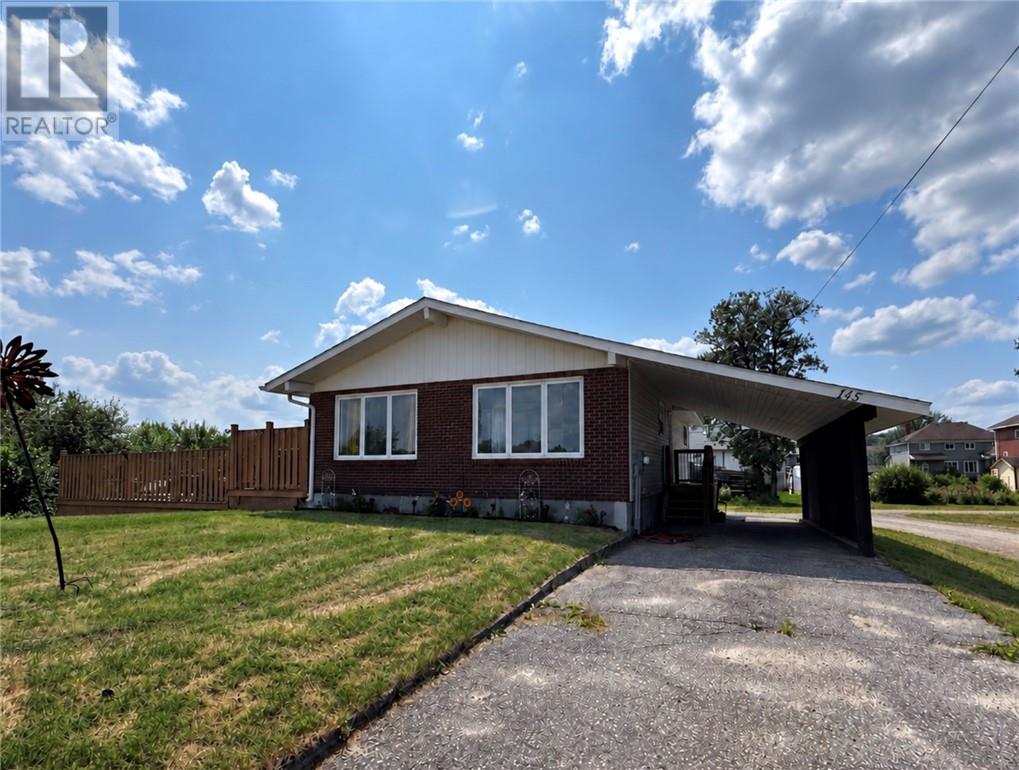
Welcome to this newly modernized 3+1 bedroom bungalow offering comfortable family living inside and out. The bright main level features gleaming hardwood floors, a welcoming living room, a functional kitchen with built-in appliances, a cheerful dining area and three bedrooms. Downstairs, the beautifully finished basement provides even more living space with a spacious recreation room, office, and an additional room with plenty of storage. Step outside to your own private side yard retreat, complete with an above-ground pool, expansive deck and hot tubâperfect for relaxing or entertaining. The property also includes an additional lot, offering abundance of parking and the potential to build your dream garage. Solidly built and conveniently finished with an attached carport and paved driveway. This is an opportunity you wonât want to miss! (id:67197)
Key Facts
- Price
- $425,000
- Property Type
- Single Family
- Transaction Type
- For sale
- Bedrooms
- 4
- Bathrooms
- 1
- MLS® Number
- 2130182
- Interior Size
- 1100 - 1500 sqft
- Ownership Type
- Freehold
Location
145 Dufferin Street, Chapleau, Ontario P0M1K0
Open MapRooms
| Room | Level | Dimensions |
|---|---|---|
| Other | Basement | Measurements not available |
| Storage | Basement | Measurements not available |
| Den | Basement | 10' x 12' |
| Recreational, Games room | Basement | Measurements not available |
| 4pc Bathroom | Main level | Measurements not available |
| Bedroom | Main level | 12'9 x 9'6 |
| Bedroom | Main level | 11'8 x 11'10 |
| Primary Bedroom | Main level | 12'6 x 11'10 |
| Living room | Main level | 12'2 x 19'3 |
| Dining room | Main level | 11'6 x 11'6 |
| Kitchen | Main level | 12'6 x 10'6 |
Building Details
- Building Type
- House
- Architectural Style
- Bungalow
- Bathrooms
- 1
- Basement
- Full
- Cooling
- None
- Exterior Finish
- Brick, Vinyl
- Fireplace
- No
- Foundation
- Block
- Heating
- Forced air, Baseboard heaters
- Interior Size
- 1100 - 1500 sqft
- Stories
- 1
- Water
- Municipal water
Land Details
- Size Total
- 120.0000|10,890 - 21,799 sqft (1/4 - 1/2 ac)
- Size Frontage
- 150 ft
- Acreage
- Yes
- Sewer
- Municipal sewage system
Property Features
- Propane Tank
- Above ground pool
- Pool
- Shed
Ownership Information
- Ownership Type
- Freehold
Agent / Brokerage Contact
Listing Representation
CHAPLEAU REAL ESTATE LIMITED, BROKERAGE
View REALTOR.ca sourceListing Agent
DEAN J. LANDRY
Broker of Record
Listing Office
CHAPLEAU REAL ESTATE LIMITED, BROKERAGE
Book a Showing
Send a note from this page and we will reply about this property.