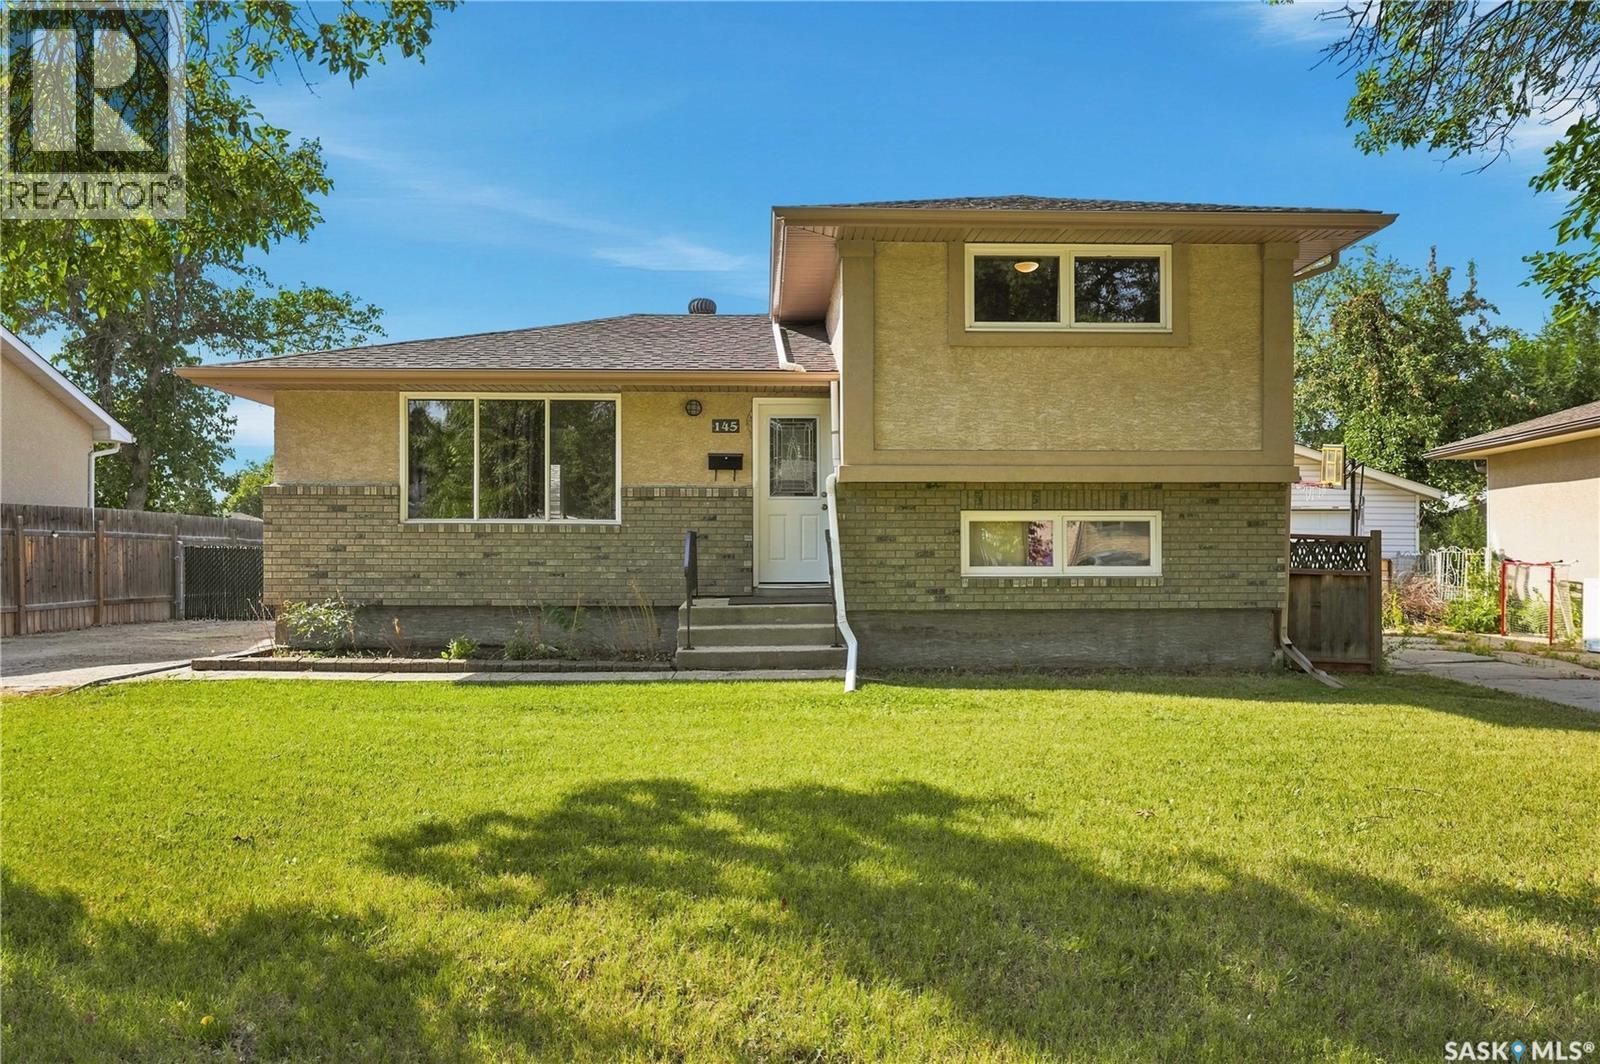
For Sale
145 Dalgliesh DRIVE
Regina, Saskatchewan S4R5T1
$369,900
3 Beds · 2 Baths · Single Family
Updated 2026-08-31 16:12:38+00
Status
For Sale
Bedrooms
3
Bathrooms
2
Interior Size
1318 sqft
MLS®
SK046590
Property Overview
4 level split in Walsh Acres - living room, kitchen, dining room with laminate flooring on Main. 2 bedrooms and 4 piece bath with jetted tub on upper level, bedroom and family room on third level. Bathroom and rumpus room in basement, upgraded exterior with buildouts and brick 24 x 24 detached garage is insulated and heated. Home has central vac, central air, patio and garden area. (id:67197)
Key Facts
- Price
- $369,900
- Property Type
- Single Family
- Transaction Type
- For sale
- Bedrooms
- 3
- Bathrooms
- 2
- MLS® Number
- SK046590
- Interior Size
- 1318 sqft
- Year Built
- 1973
- Ownership Type
- Freehold
Location
145 Dalgliesh DRIVE, Regina, Saskatchewan S4R5T1
Open MapRooms
| Room | Level | Dimensions |
|---|---|---|
| 4pc Bathroom | Second level | x x x |
| Primary Bedroom | Second level | 11 ft ,4 in x 11 ft ,5 in |
| Bedroom | Second level | 9 ft ,4 in x 11 ft ,5 in |
| Bedroom | Third level | 9 ft x 11 ft |
| Family room | Third level | 10 ft ,7 in x 13 ft ,8 in |
| 3pc Bathroom | Basement | x x x |
| Other | Basement | 9 ft x 21 ft ,9 in |
| Laundry room | Basement | x x x |
| Living room | Main level | 12 ft ,6 in x 16 ft ,2 in |
| Kitchen | Main level | 8 ft x 10 ft ,5 in |
| Dining room | Main level | 8 ft ,7 in x 10 ft ,5 in |
Building Details
- Building Type
- House
- Construction Style
- Detached
- Bathrooms
- 2
- Basement
- Full (Finished)
- Basement Development
- Finished
- Cooling
- Central air conditioning
- Fireplace
- No
- Heating Fuel
- Natural gas
- Heating
- Forced air
- Interior Size
- 1318 sqft
- Year Built
- 1973
Land Details
- Size Total
- 5968 sqft
- Acreage
- No
- Landscape Features
- Lawn, Garden Area
Property Features
- Treed
- Rectangular
- Patio(s)
Ownership Information
- Ownership Type
- Freehold
Parking & Utilities
Parking
- Parking - 5 spaces
Agent / Brokerage Contact
Listing Representation
RE/MAX Crown Real Estate
View REALTOR.ca sourceListing Agent
Bill Mueller
Associate Broker
Merv Andersen
Salesperson
Listing Office
RE/MAX Crown Real Estate
Book a Showing
Send a note from this page and we will reply about this property.