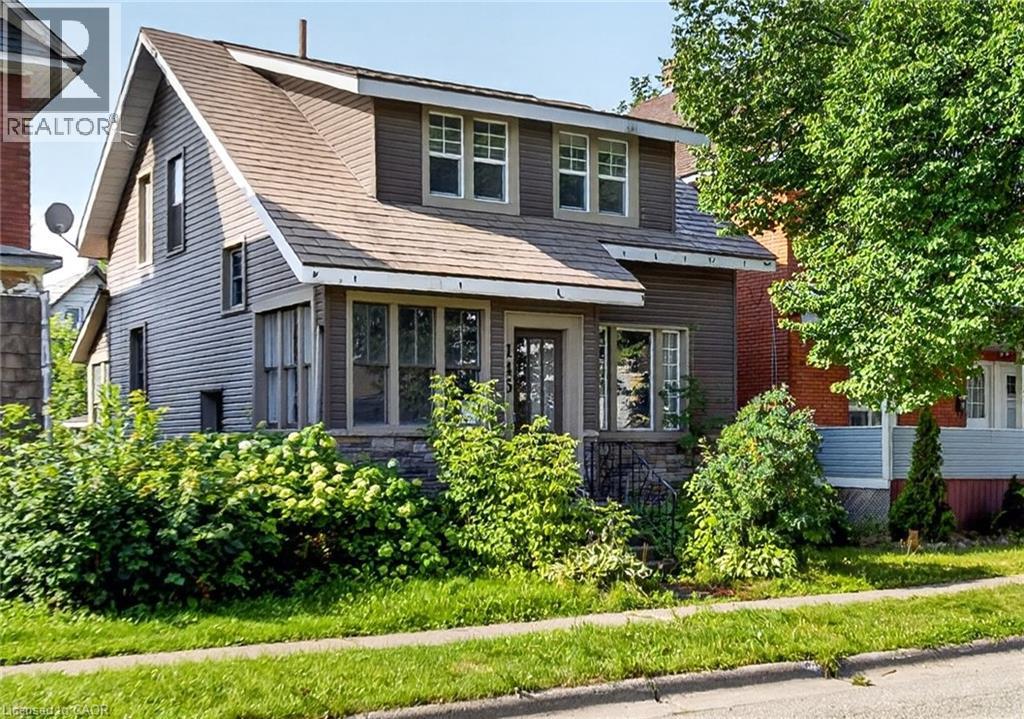
For Sale
145 ALBERT Street W
Sault Ste. Marie, Ontario P6A1B5
$159,900
3 Beds · 2 Baths · 3 Parking · Single Family
Updated 2026-09-16 22:52:11+00
Status
For Sale
Bedrooms
3
Bathrooms
2
Interior Size
2028 sqft
Parking
3
MLS®
40863306
Property Overview
Character, space and plenty of potential at 145 Albert St. West! This 2 storey, 3 bedroom home is filled with beautiful period details, including substantial wood trim, deep window ledges, classic wood doors and French doors leading from the entryway to the living room. The spacious main floor features separate living and dining areas, and a large kitchen. Outside enjoy an updated exterior with siding and stonework, a fenced backyard and a garage with rear alley access. Conveniently located close to shopping, restaurants, transit and downtown amenities. (id:67197)
Key Facts
- Price
- $159,900
- Property Type
- Single Family
- Transaction Type
- For sale
- Bedrooms
- 3
- Bathrooms
- 2
- Parking
- 3
- MLS® Number
- 40863306
- Interior Size
- 2028 sqft
- Ownership Type
- Freehold
Location
145 ALBERT Street W, Sault Ste. Marie, Ontario P6A1B5
Open MapRooms
| Room | Level | Dimensions |
|---|---|---|
| 4pc Bathroom | Second level | Measurements not available |
| Office | Second level | 6'7'' x 5'11'' |
| Bedroom | Second level | 11'11'' x 8'11'' |
| Bedroom | Second level | 10'5'' x 10'4'' |
| Primary Bedroom | Second level | 13'5'' x 10'5'' |
| Laundry room | Basement | 15'1'' x 7'1'' |
| 3pc Bathroom | Basement | Measurements not available |
| Recreation room | Basement | 21'0'' x 15'10'' |
| Living room | Main level | 14'7'' x 10'10'' |
| Dining room | Main level | 12'5'' x 11'1'' |
| Kitchen | Main level | 11'0'' x 9'9'' |
| Porch | Main level | 11'7'' x 6'8'' |
Building Details
- Building Type
- House
- Architectural Style
- Other
- Construction Style
- Detached
- Bedrooms Above Grade
- 3
- Bedrooms Below Grade
- 0
- Bathrooms
- 2
- Basement
- Full (Finished)
- Basement Development
- Finished
- Cooling
- Central air conditioning
- Exterior Finish
- Vinyl siding
- Fireplace
- No
- Foundation
- Stone
- Heating Fuel
- Natural gas
- Heating
- Forced air
- Interior Size
- 2028 sqft
- Stories
- 2
- Water
- Municipal water
Land Details
- Size Frontage
- 33 ft
- Size Depth
- 100 ft
- Acreage
- No
- Sewer
- Municipal sewage system
Ownership Information
- Ownership Type
- Freehold
Agent / Brokerage Contact
Listing Representation
Royal LePage Burloak Real Estate Services
View REALTOR.ca sourceListing Agent
Steve Wilkins
Broker
Listing Office
Royal LePage Burloak Real Estate Services
Book a Showing
Send a note from this page and we will reply about this property.