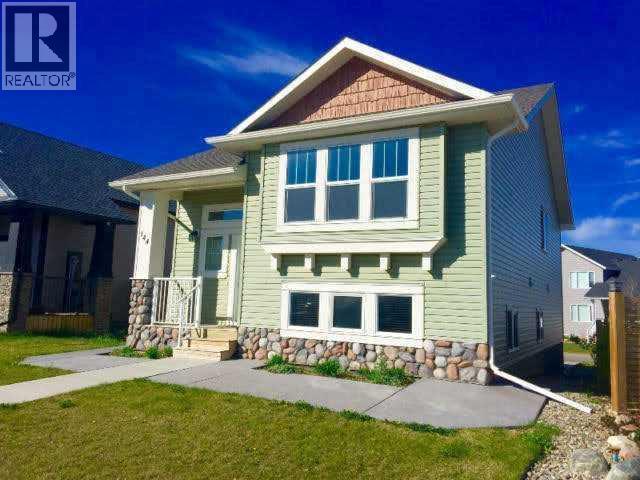
For Sale
144 Mt Sundial Court W
Lethbridge, Alberta T1J5C3
$399,900
4 Beds · 3 Baths · 2 Parking · Single Family
Updated 2026-08-30 18:58:18+00
Status
For Sale
Bedrooms
4
Bathrooms
3
Interior Size
1040 sqft
Parking
2
MLS®
A2341176
Property Overview
LEGALLY SUITED UNDER $400,000! This legalized up/down rental property has been consistently rented and maintained. The 2 Bed/2 Bath upstairs suite features vaulted ceilings, hardwood floors, kitchen island, spacious pantry, plus an ensuite and walk-in closet and a deck off of the dining area. The 2 Bed/1 Bath basement suite offers plenty of light, in-suite laundry, and lots of kitchen cupboard space. Conveniently located close to parks, lakes and schools. Here is a chance to live up and have your tenant down pay your mortgage. Note that there is work to do in the property if so desired. Don't miss this opportunity to add this to your portfolio and a chance to add some equity. Arrange your private tour today! (id:67197)
Key Facts
- Price
- $399,900
- Property Type
- Single Family
- Transaction Type
- For sale
- Bedrooms
- 4
- Bathrooms
- 3
- Parking
- 2
- MLS® Number
- A2341176
- Interior Size
- 1040 sqft
- Year Built
- 2011
- Ownership Type
- Freehold
Location
144 Mt Sundial Court W, Lethbridge, Alberta T1J5C3
Open MapRooms
| Room | Level | Dimensions |
|---|---|---|
| Kitchen | Basement | 9.17 Ft x 13.58 Ft |
| Living room | Basement | 10.67 Ft x 13.58 Ft |
| Bedroom | Basement | 9.83 Ft x 9.17 Ft |
| Bedroom | Basement | 14.83 Ft x 9.83 Ft |
| 4pc Bathroom | Basement | Measurements not available |
| Living room | Main level | 15.00 Ft x 11.08 Ft |
| Kitchen | Main level | 12.00 Ft x 11.92 Ft |
| Dining room | Main level | 13.08 Ft x 12.00 Ft |
| Primary Bedroom | Main level | 11.92 Ft x 12.75 Ft |
| 4pc Bathroom | Main level | Measurements not available |
| Bedroom | Main level | 11.83 Ft x 8.83 Ft |
| 4pc Bathroom | Main level | Measurements not available |
Building Details
- Building Type
- House
- Architectural Style
- Bi-level
- Construction Style
- Detached
- Bedrooms Above Grade
- 2
- Bedrooms Below Grade
- 2
- Bathrooms
- 3
- Basement
- Full (Finished)
- Basement Development
- Finished
- Cooling
- None
- Exterior Finish
- Vinyl siding
- Fireplace
- No
- Foundation
- Poured Concrete
- Heating
- Forced air
- Interior Size
- 1040 sqft
- Year Built
- 2011
Land Details
- Size Total
- 3870 sqft|0-4,050 sqft
- Size Frontage
- 11.58 m
- Size Depth
- 31.09 m
- Acreage
- No
- Landscape Features
- Landscaped
- Amenities Nearby
- Park
Property Features
- Back lane
- Park
- Deck
Ownership Information
- Ownership Type
- Freehold
Agent / Brokerage Contact
Listing Representation
REAL BROKER
View REALTOR.ca sourceListing Agent
TIM WHITEHEAD
Associate
Listing Office
REAL BROKER
Book a Showing
Send a note from this page and we will reply about this property.