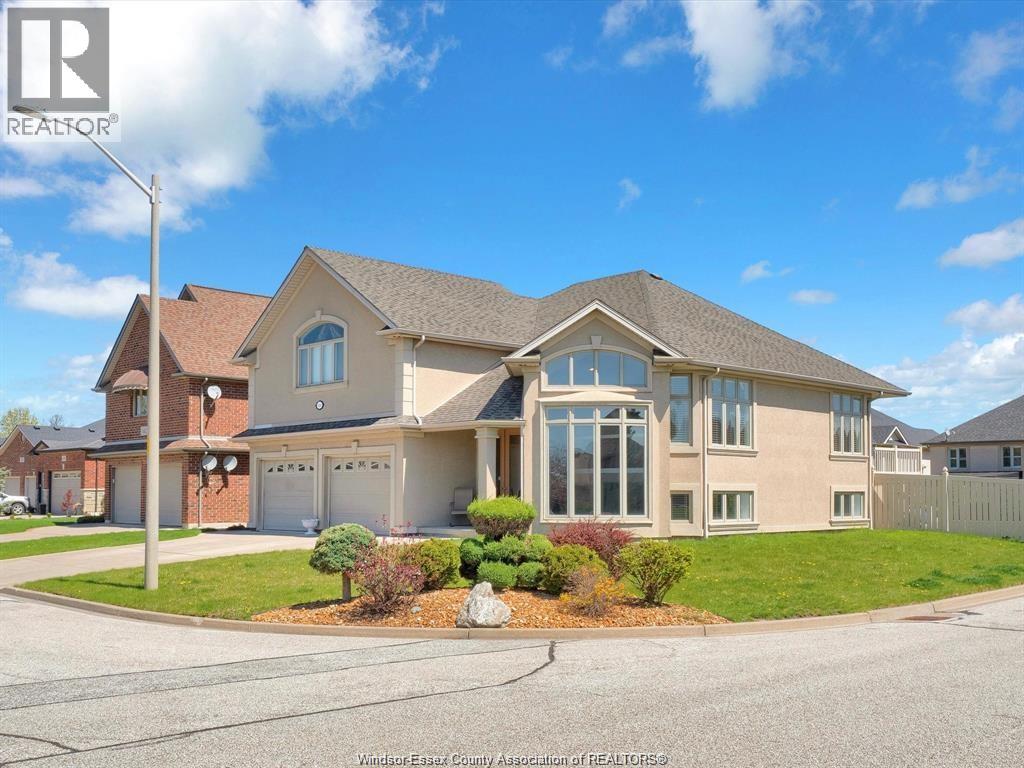
For Sale
144 MECONI COURT
Lakeshore, Ontario N9K7E9
$849,900
4 Beds · 4 Baths · Single Family
Updated 2026-09-14 16:04:36+00
Status
For Sale
Bedrooms
4
Bathrooms
4
MLS®
26022465
Property Overview
WELCOME TO YOUR SPACIOUS OASIS IN THE HEART OF TECUMSEH! THIS OVERSIZED RAISED RANCH BONUS ROOM BOASTS A PRIME LOCATION AND UNPARALLELED PRIDE OF OWNERSHIP WITH IMMACULATE MAINTENANCE. STEP INSIDE AND BE GREETED BY AN ABUNDANCE OF NATURAL LIGHT IN EVERY ROOM. THIS HOUSE HAS UNDERGONE A FULL TRANSFORMATION WITH BRAND NEW ENGINEERED HDWD FLOORS, NEW VINYL PLANK, NEW TRIM, ALL NEW POT LIGHTS THROUGHOUT, NEW ENTRY WAY TILE, FRESH PAINT THROUGHOUT THE ENTIRE HOME AND KITCHEN CABINETS AS WELL AS STAINLESS STEEL APPLIANCES. ESCAPE TO YOUR OWN PRIVATE RETREAT IN THE BACKYARD, COMPLETE WITH A COMPOSITE DECK AND A LARGE IN-GROUND L-SHAPED POOL W NEW POOL PUMP. BRAND NEW AC (2024)& FURNACE (2025) SITUATED ON A MASSIVE CORNER LOT, THIS PROPERTY OFFERS PLENTY OF SPACE FOR OUTDOOR ACTIVITIES AND LANDSCAPING POTENTIAL. CONVENIENTLY LOCATED IN TECUMSEH, THIS HOME IS CLOSE TO SCHOOLS, PARKS, AND SHOPPING CENTERS. DONT MISS OUT ON THIS PERFECT HOME. (id:67197)
Key Facts
- Price
- $849,900
- Property Type
- Single Family
- Transaction Type
- For sale
- Bedrooms
- 4
- Bathrooms
- 4
- MLS® Number
- 26022465
- Year Built
- 2005
- Ownership Type
- Freehold
Location
144 MECONI COURT, Lakeshore, Ontario N9K7E9
Open MapRooms
| Room | Level | Dimensions |
|---|---|---|
| 3pc Bathroom | Second level | Measurements not available |
| Primary Bedroom | Second level | Measurements not available |
| Storage | Basement | Measurements not available |
| Laundry room | Basement | Measurements not available |
| 3pc Bathroom | Basement | Measurements not available |
| Bedroom | Basement | Measurements not available |
| Living room/Fireplace | Basement | Measurements not available |
| 4pc Bathroom | Main level | Measurements not available |
| 2pc Bathroom | Main level | Measurements not available |
| Bedroom | Main level | Measurements not available |
| Bedroom | Main level | Measurements not available |
| Dining room | Main level | Measurements not available |
| Living room | Main level | Measurements not available |
| Kitchen | Main level | Measurements not available |
| Foyer | Main level | Measurements not available |
Building Details
- Building Type
- House
- Architectural Style
- Raised Ranch w/ Bonus Room
- Construction Style
- Detached
- Bedrooms Above Grade
- 3
- Bedrooms Below Grade
- 1
- Bathrooms
- 4
- Cooling
- Central air conditioning
- Exterior Finish
- Concrete/Stucco
- Fireplace
- Yes
- Foundation
- Concrete
- Heating Fuel
- Natural gas
- Heating
- Forced air, Furnace
- Year Built
- 2005
Land Details
- Acreage
- No
Property Features
- Cul-de-sac
- Double width or more driveway
- Concrete Driveway
- Inground pool
Ownership Information
- Ownership Type
- Freehold
Agent / Brokerage Contact
Listing Representation
REMAX CAPITAL DIAMOND REALTY
View REALTOR.ca sourceListing Agent
ERIK CIROVSKI
Sales Person
Listing Office
REMAX CAPITAL DIAMOND REALTY
Book a Showing
Send a note from this page and we will reply about this property.