For Sale
144 McDonald ROAD
Estevan, Saskatchewan S4A0B8
$289,000
3 Beds · 1 Bath · Single Family
Updated 2026-09-15 20:36:26+00
Status
For Sale
Bedrooms
3
Bathrooms
1
Interior Size
1092 sqft
MLS®
SK047736
Property Overview
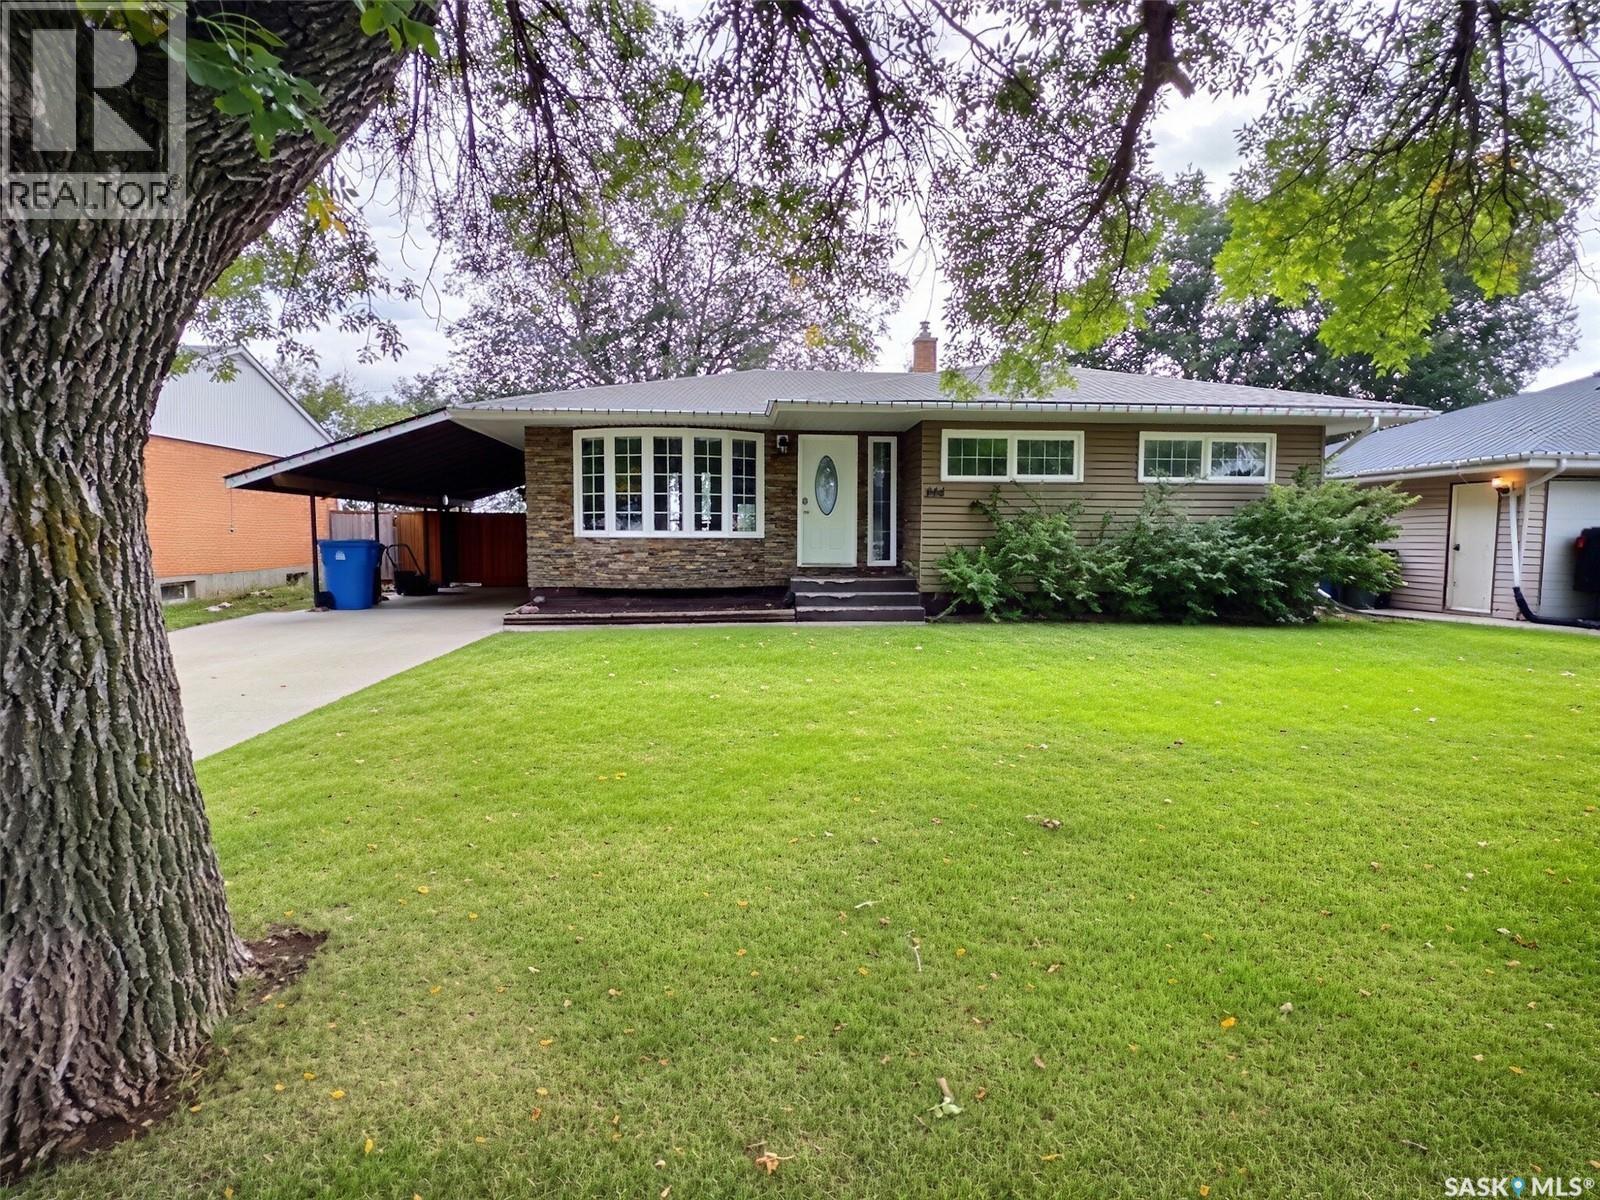
A great home that backs the valley and has beautiful updates. This open concept home is located in the family friendly Hillcrest neighbourhood, near a school, park, outdoor pool, and city-wide walking paths. The main floor features gleaming hardwood floors, 2 bedrooms, an office, an oversized bathroom, and a massive kitchen/dining/living room. The lower level has cushy carpet, a bedroom, family room, and large laundry/utility area that has additional space for storage and/or to add another bathroom. Some updates include: windows, doors, kitchen, 200 amp panel, furnace, water heater, flooring, and the exterior including the shingles. Even with all of these smart updates there's still room to put on your finishing touches and truly make it your own. The private backyard has a large tiered deck, two sheds, and gates to both the back alley and your large carport. (id:67197)
Key Facts
- Price
- $289,000
- Property Type
- Single Family
- Transaction Type
- For sale
- Bedrooms
- 3
- Bathrooms
- 1
- MLS® Number
- SK047736
- Interior Size
- 1092 sqft
- Year Built
- 1958
- Ownership Type
- Freehold
Location
144 McDonald ROAD, Estevan, Saskatchewan S4A0B8
Open MapRooms
| Room | Level | Dimensions |
|---|---|---|
| Dining nook | Basement | 14 ft ,9 in x 8 ft ,7 in |
| Family room | Basement | 17 ft ,2 in x 13 ft ,4 in |
| Laundry room | Basement | 24 ft ,4 in x 13 ft ,6 in |
| Bedroom | Basement | 12 ft ,1 in x 10 ft ,3 in |
| Foyer | Main level | 4 ft ,3 in x 4 ft |
| Living room | Main level | 13 ft ,9 in x 17 ft |
| Dining room | Main level | 10 ft x 17 ft |
| Bedroom | Main level | 13 ft x 8 ft |
| Office | Main level | 11 ft ,1 in x 8 ft ,6 in |
| Primary Bedroom | Main level | 11 ft ,11 in x 10 ft ,1 in |
| 4pc Bathroom | Main level | 8 ft ,10 in x 7 ft ,8 in |
| Kitchen | Main level | 11 ft ,4 in x 10 ft ,6 in |
Building Details
- Building Type
- House
- Architectural Style
- Bungalow
- Construction Style
- Detached
- Bathrooms
- 1
- Basement
- Full (Partially finished)
- Basement Development
- Partially finished
- Cooling
- Central air conditioning
- Fireplace
- No
- Heating Fuel
- Natural gas
- Heating
- Forced air
- Interior Size
- 1092 sqft
- Stories
- 1
- Year Built
- 1958
Land Details
- Size Total
- 6000 sqft
- Size Frontage
- 60 ft
- Acreage
- No
- Landscape Features
- Lawn, Garden Area
Property Features
- Treed
- Lane
- Rectangular
Ownership Information
- Ownership Type
- Freehold
Parking & Utilities
Parking
- Parking - 3 spaces
Agent / Brokerage Contact
Listing Representation
Coldwell Banker Choice Real Estate
View REALTOR.ca sourceListing Agent
Amanda Mack
Salesperson
Listing Office
Coldwell Banker Choice Real Estate
Book a Showing
Send a note from this page and we will reply about this property.