For Rent
144 GREENVIEW CIRCLE
Vaughan, Ontario L6A0B6
Contact for pricing
3 Beds · 2 Baths · 2 Parking · Single Family
Updated 2026-09-08 20:30:41+00
Status
For Rent
Bedrooms
3
Bathrooms
2
Interior Size
1500 - 2000 sqft
Parking
2
MLS®
N13756300
Property Overview
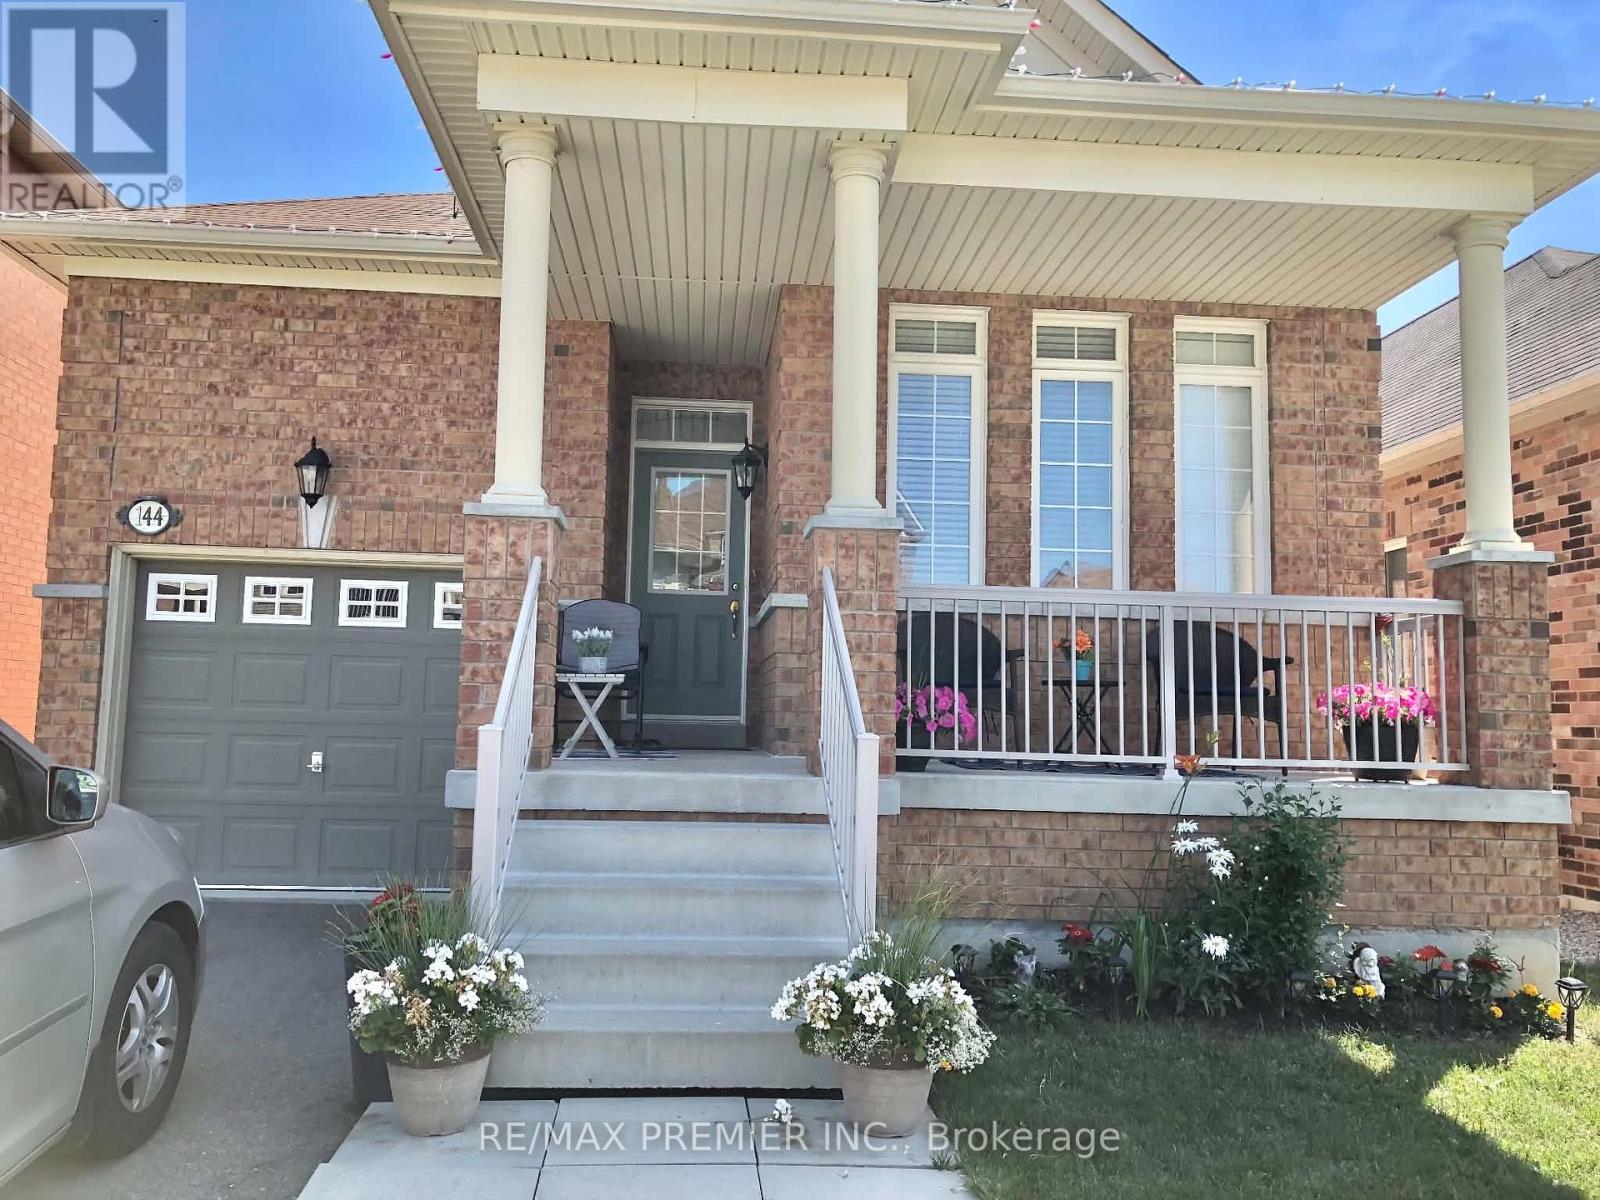
Beautiful 1700 Sq/Ft 3 Bedroom Bungalow Situated On A 35 Ft Wide Lot With Private Driveway, Oversized Front Porch And Fully-Fenced Backyard. The Property Boasts An Open Concept Layout Featuring Gleaming Wood Floors, 9 Ft Ceilings, 3 Spacious Bedrooms With Large Windows And Closets, Combined Living/Dining Room, Family Room With Gas Fireplace, Updated Kitchen With Breakfast Bar, Granite Counters And S/S Appliances. Please note that some listing photos were provided by the Seller and were taken previously. The current condition , appearance may differ from what is shown in these photos. (id:67197)
Key Facts
- Price
- Contact for pricing
- Property Type
- Single Family
- Transaction Type
- For rent
- Bedrooms
- 3
- Bathrooms
- 2
- Parking
- 2
- MLS® Number
- N13756300
- Interior Size
- 1500 - 2000 sqft
- Ownership Type
- Freehold
Location
144 GREENVIEW CIRCLE, Vaughan, Ontario L6A0B6
Open MapRooms
| Room | Level | Dimensions |
|---|---|---|
| Foyer | Main level | 2.8 m x 1.47 m |
| Living room | Main level | 5.51 m x 3.15 m |
| Dining room | Main level | 5.51 m x 3.15 m |
| Kitchen | Main level | 3.92 m x 3.05 m |
| Eating area | Main level | 4.7 m x 3.92 m |
| Family room | Main level | 4.93 m x 3.72 m |
| Primary Bedroom | Main level | 4.87 m x 3.15 m |
| Bedroom 2 | Main level | 3.05 m x 3.05 m |
| Bedroom 3 | Main level | 3.05 m x 3.05 m |
Building Details
- Building Type
- House
- Architectural Style
- Bungalow
- Construction Style
- Detached
- Bedrooms Above Grade
- 3
- Bathrooms
- 2
- Basement
- N/A (Unfinished)
- Basement Development
- Unfinished
- Cooling
- Central air conditioning
- Exterior Finish
- Brick
- Fireplace
- Yes
- Foundation
- Concrete
- Heating Fuel
- Natural gas
- Heating
- Forced air
- Interior Size
- 1500 - 2000 sqft
- Stories
- 1
- Water
- Municipal water
Land Details
- Size Frontage
- 35 ft
- Size Depth
- 111 ft
- Acreage
- No
- Sewer
- Sanitary sewer
- Amenities Nearby
- Park, Public Transit, Schools
Property Features
- Conservation/green belt
- Park
- Public Transit
- Schools
Ownership Information
- Ownership Type
- Freehold
- Lease
- 3700.00
Agent / Brokerage Contact
Listing Representation
RE/MAX PREMIER INC.
View REALTOR.ca sourceListing Agent
LINDA MAC
Broker
JOHN NGUYEN
Salesperson
Listing Office
RE/MAX PREMIER INC.
Book a Showing
Send a note from this page and we will reply about this property.