For Sale
144 Bonaccord Street
Moncton, New Brunswick E1C5L6
$499,999
4 Beds · 3 Baths · Single Family
Updated 2026-08-28 17:06:27+00
Status
For Sale
Bedrooms
4
Bathrooms
3
Interior Size
2460 sqft
MLS®
NB144386
Property Overview
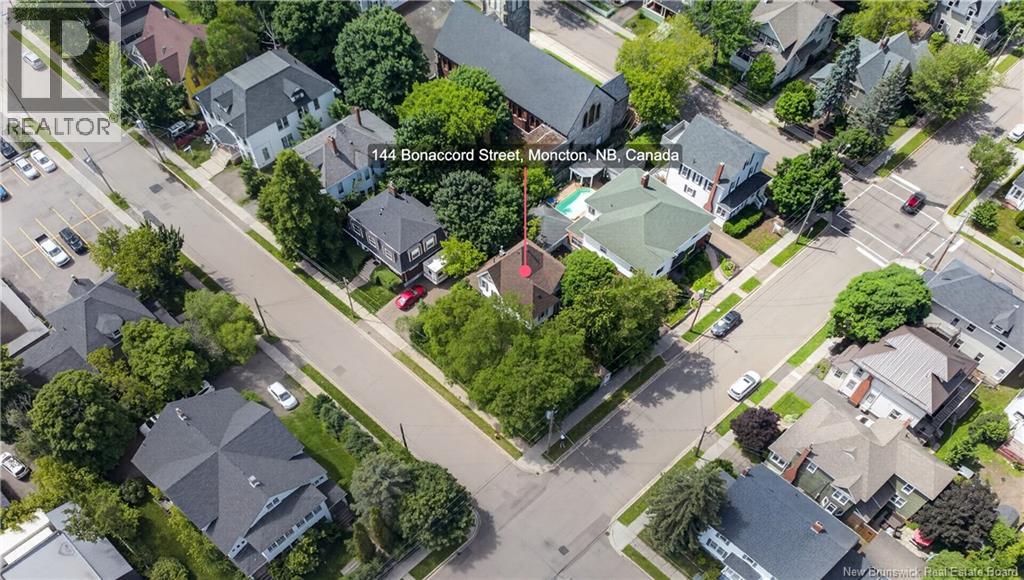
Welcome to a home where space, comfort, and lifestyle come together beautifully. Located close to the heart of Moncton, this impressive 4-bedroom, 2.5-bathroom home offers approximately 2,400 sq. ft. of spacious living on a desirable 585 m² corner lot.From the moment you step inside, youll appreciate the generous scale of the large main floor, offering plenty of room for family living and entertaining. The spacious kitchen is the heart of the home, providing an inviting place to gather, cook, and create memories. Step outdoors and discover a beautiful garden that transforms the property into your own private retreat. Whether enjoying a quiet morning coffee, hosting summer gatherings, or simply unwinding at the end of the day, this outdoor space is sure to impress. The property also offers potential for rental or Airbnb use, making it an appealing option for investors or buyers seeking additional flexibilityA NEW ROOF installed in 2025 adds valuable peace of mind, while the homes convenient location puts you just minutes from the amenities, shopping, dining, and energy of central Moncton. With its generous living space, corner-lot setting, beautiful garden, and thoughtful updates, this is a home that offers both comfort and opportunity, a place where you can settle in, entertain, grow, and truly make it your own. Come see for yourself why this exceptional property could be the one youve been waiting for. (id:67197)
Key Facts
- Price
- $499,999
- Property Type
- Single Family
- Transaction Type
- For sale
- Bedrooms
- 4
- Bathrooms
- 3
- MLS® Number
- NB144386
- Interior Size
- 2460 sqft
- Year Built
- 1906
- Ownership Type
- Freehold
Location
144 Bonaccord Street, Moncton, New Brunswick E1C5L6
Open MapRooms
| Room | Level | Dimensions |
|---|---|---|
| Bedroom | Second level | 15' x 9'10'' |
| Bedroom | Second level | 12'2'' x 15'6'' |
| Bedroom | Second level | 15' x 14'9'' |
| Dining room | Main level | 12'1'' x 18'4'' |
| Dining room | Main level | 15' x 11'11'' |
| Kitchen | Main level | 12'1'' x 13'5'' |
Building Details
- Building Type
- House
- Construction Style
- Detached
- Bedrooms Above Grade
- 4
- Bedrooms Below Grade
- 0
- Bathrooms
- 3
- Exterior Finish
- Vinyl
- Fireplace
- No
- Foundation
- Concrete
- Heating Fuel
- Electric
- Heating
- Baseboard heaters
- Interior Size
- 2460 sqft
- Stories
- 2
- Water
- Municipal water
- Year Built
- 1906
Land Details
- Size Total
- 585 m2
- Acreage
- No
- Sewer
- Municipal sewage system
Ownership Information
- Ownership Type
- Freehold
Agent / Brokerage Contact
Listing Representation
Keller Williams Capital Realty
View REALTOR.ca sourceListing Agent
Evan Lam
Listing Office
Keller Williams Capital Realty
Book a Showing
Send a note from this page and we will reply about this property.