For Sale
14360 OLD SCUGOG ROAD
Scugog (Blackstock), Ontario L0B1B0
$775,000
5 Beds · 3 Baths · 5 Parking · Single Family
Updated 2026-09-03 16:29:25+00
Status
For Sale
Bedrooms
5
Bathrooms
3
Interior Size
1100 - 1500 sqft
Parking
5
MLS®
E13741340
Property Overview
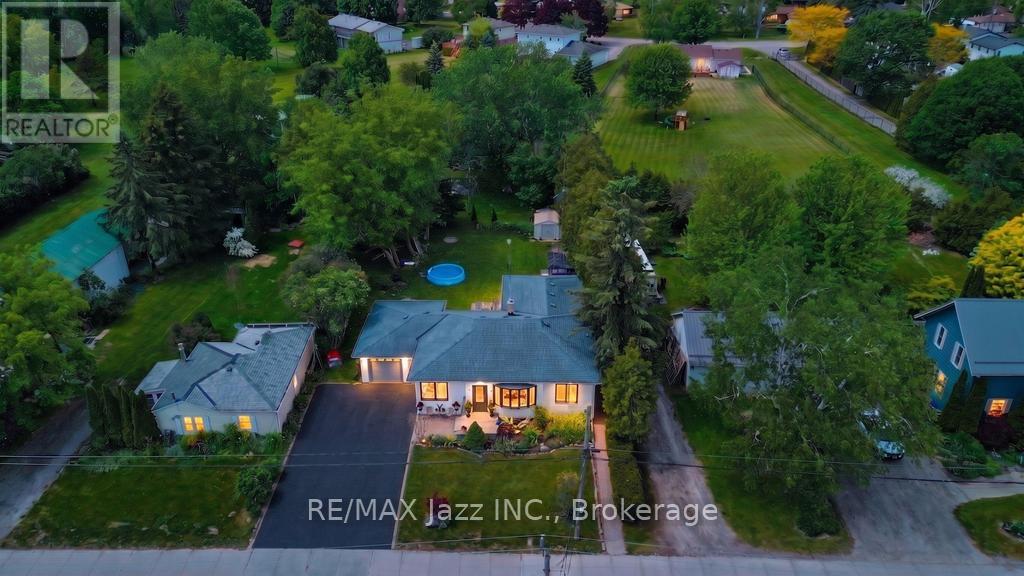
This charming 3+2 bedroom bungalow with detached garage, offers a comfortable and spacious living on a large country lot, while still being conveniently close to the city and town. The open-concept living area includes a cozy living room with large windows, allowing natural light to flood the space. Enjoy the Very bright sunlit home w/bay window in living room & large windows throughout. The kitchen features modern appliances and ample cabinetry for storage. The primary bedroom is generously sized with a walk out to the deck and back yard, while the additional two main floor bedrooms offer space for family, guests, or home office. The finished basement with 2 additional bedrooms and a full 3 piece bath and a second kitchen provides additional living space. Featuring a large rec room area with a separate entrance creating flexible space for extended family guests or future potential income or extended family or in-laws. Step out into the massive backyard that provides plenty of room for gardening, outdoor activities, or simply enjoying the setting. Its the perfect for relaxation or entertaining. With mature trees, privacy, and a peaceful atmosphere, this property offers a true blend of rural charm and suburban convenience. This home is the perfect place to raise your family while still being just a short 10 minute drive to the 407 & 10 mins to Port Perry and 20 minutes to Bowmanville. This Home Is Close Walking Distance To School, Park & Rec Centre. (id:67197)
Key Facts
- Price
- $775,000
- Property Type
- Single Family
- Transaction Type
- For sale
- Bedrooms
- 5
- Bathrooms
- 3
- Parking
- 5
- MLS® Number
- E13741340
- Interior Size
- 1100 - 1500 sqft
- Ownership Type
- Freehold
Location
14360 OLD SCUGOG ROAD, Scugog (Blackstock), Ontario L0B1B0
Open MapRooms
| Room | Level | Dimensions |
|---|---|---|
| Kitchen | Lower level | 5.37 m x 3.28 m |
| Bedroom | Lower level | 3.68 m x 4.84 m |
| Other | Lower level | 6.99 m x 4.07 m |
| Laundry room | Lower level | 2.01 m x 2.86 m |
| Bedroom | Lower level | 3.68 m x 3.63 m |
| Family room | Lower level | 5.37 m x 3.34 m |
| Kitchen | Main level | 3.48 m x 3.96 m |
| Bedroom | Main level | 3.15 m x 4.41 m |
| Bedroom | Main level | 3.7 m x 3.02 m |
| Primary Bedroom | Main level | 5.36 m x 5.14 m |
| Dining room | Main level | 3.25 m x 4.76 m |
| Living room | Main level | 4.51 m x 4.75 m |
| Bedroom | Main level | 3.7 m x 1.88 m |
Building Details
- Building Type
- House
- Architectural Style
- Bungalow
- Construction Style
- Detached
- Bedrooms Above Grade
- 3
- Bedrooms Below Grade
- 2
- Bathrooms
- 3
- Basement
- N/A, N/A (Finished), N/A
- Basement Development
- Finished
- Cooling
- Central air conditioning
- Exterior Finish
- Aluminum siding, Vinyl siding
- Fireplace
- No
- Foundation
- Concrete
- Heating Fuel
- Natural gas
- Heating
- Forced air
- Interior Size
- 1100 - 1500 sqft
- Stories
- 1
- Water
- Dug Well, Shared Well
Land Details
- Size Frontage
- 66 ft
- Size Depth
- 158 ft
- Acreage
- No
- Sewer
- Septic System
- Amenities Nearby
- Park, Place of Worship, Schools
Property Features
- In-Law Suite
- Park
- Place of Worship
- Schools
- Shed
Ownership Information
- Ownership Type
- Freehold
Agent / Brokerage Contact
Listing Representation
RE/MAX Jazz INC.
View REALTOR.ca sourceListing Agent
Jennifer Park
Salesperson
Listing Office
RE/MAX Jazz INC.
Book a Showing
Send a note from this page and we will reply about this property.