For Sale
1432 Wildrye CR
Cold Lake, Alberta T9M0K6
$549,900
5 Beds · 3 Baths · Single Family
Updated 2026-09-14 18:02:02+00
Status
For Sale
Bedrooms
5
Bathrooms
3
Interior Size
1520 sqft
MLS®
E4508597
Property Overview
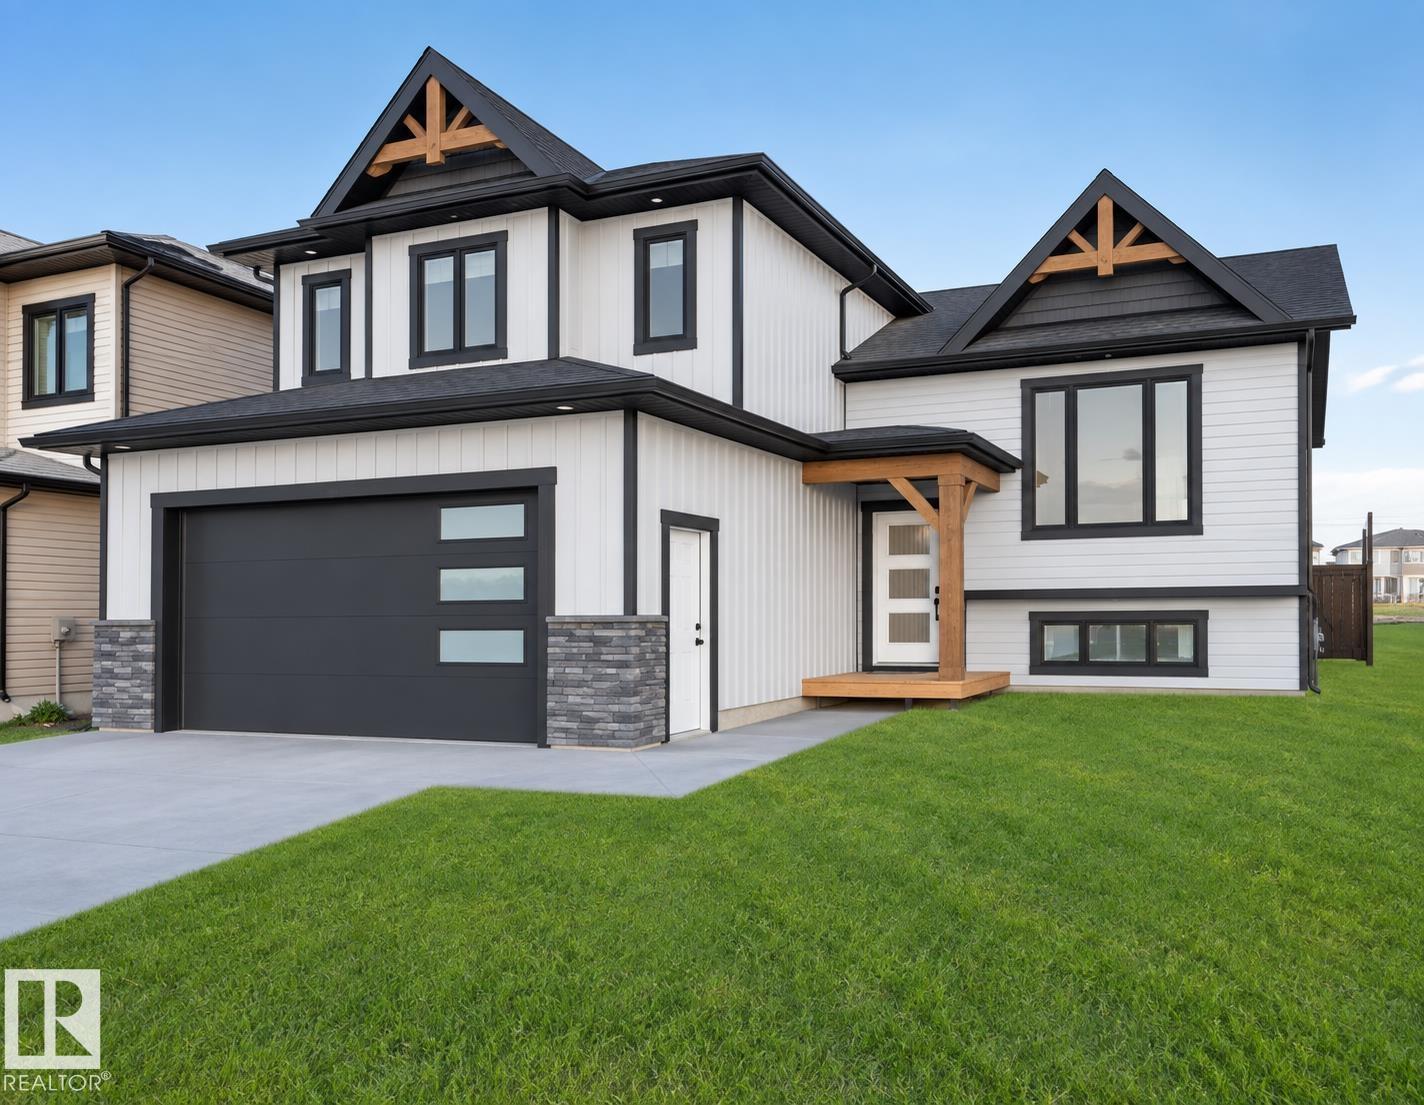
BRAND NEW BUILD in Creekside! This can be totally customized to YOUR wants! This fully developed Hiscock Homes bi-level showcases stunning finishes and quality workmanship. Vinyl flooring throughout, gourmet kitchen with custom cabinets, stone countertops, coordinating backsplash and stainless appliances including gas stove. Completing the main floor is the open concept living room, dining room, 2 secondary bedrooms and spacious 4pc bathroom. The upper-level houses the absolutely stunning primary suite which includes dual closets plus additional storage and a 5pc ensuite boasting his/hers sinks, a spacious tiled shower & a separate soaker tub. In-floor heat is hooked up and operational in the primary. The basement is fully developed w/ 2 bedrooms, rec room and a 4pc bathroom all matching the upper levels. In-floor heat is hooked up and operational as well. Prime location close to highway 55 heading to work! Yard will be fenced and sod layed for possession. PHOTOS ARE AN EXAMPLE ONLY (id:67197)
Key Facts
- Price
- $549,900
- Property Type
- Single Family
- Transaction Type
- For sale
- Bedrooms
- 5
- Bathrooms
- 3
- MLS® Number
- E4508597
- Interior Size
- 1520 sqft
- Year Built
- 2026
- Ownership Type
- Freehold
Location
1432 Wildrye CR, Cold Lake, Alberta T9M0K6
Open MapRooms
| Room | Level | Dimensions |
|---|---|---|
| Family room | Lower level | Measurements not available |
| Bedroom 4 | Lower level | Measurements not available |
| Bedroom 5 | Lower level | Measurements not available |
| Living room | Main level | Measurements not available |
| Dining room | Main level | Measurements not available |
| Kitchen | Main level | Measurements not available |
| Bedroom 2 | Main level | Measurements not available |
| Bedroom 3 | Main level | Measurements not available |
| Primary Bedroom | Upper Level | Measurements not available |
Building Details
- Building Type
- House
- Architectural Style
- Bi-level
- Construction Style
- Detached
- Bathrooms
- 3
- Basement
- Full (Finished)
- Basement Development
- Finished
- Fireplace
- Yes
- Heating
- Forced air, In Floor Heating
- Interior Size
- 1520 sqft
- Year Built
- 2026
Land Details
- Acreage
- No
Property Features
- Deck
Ownership Information
- Ownership Type
- Freehold
Agent / Brokerage Contact
Listing Representation
Royal Lepage Northern Lights Realty
View REALTOR.ca sourceListing Agent
Tracy D. Doonanco
Associate
Listing Office
Royal Lepage Northern Lights Realty
Book a Showing
Send a note from this page and we will reply about this property.